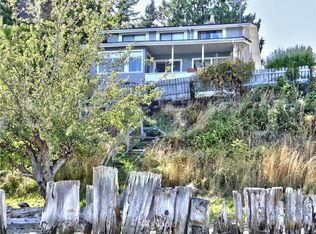
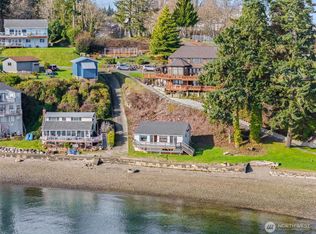
Sweeping views of Blake Island, Mt. Rainier, and the Seattle skyline set the stage for this exceptional Manchester waterfront retreat—once home to noted local author Walt Morey. With 121 feet of no-bank shoreline, enjoy true walk-out waterfront living where the beach is your backyard. Watch wildlife, ferries glide by, and sunrises paint the sky from your expansive deck. Inside, the sun-drenched living room features a gas fireplace and walls of windows framing ever-changing water views like living art. The seamless indoor-outdoor connection makes everyday living and entertaining unforgettable. Also on the main floor: a large bedroom, walk-in closet and bathroom. Upstairs, the serene primary suite and two additional bedrooms capture breathtaking Sound views, creating peaceful spaces to unwind. The fully finished lower level offers a bonus room, ¾ bath, and additional washer/dryer hookup—ideal for guests, recreation, work-from-home, or multi-generational potential. Rarely does a waterfront home combine history, shoreline, and views so effortlessly. Come experience the sights, sounds, and serenity in person—this is the one you’ve been waiting for.
Sold
Zillow last checked:
Listing updated:
Bought with:
Crystal Dickerson, 140008
COMPASS
Source: NWMLS as distributed by MLS GRID,MLS#: 2482233
Price history
| Date | Event | Price |
|---|---|---|
| 9/11/2026 | Sold | $1,105,000-11.6%$320/sqft |
Source:  NWMLS as distributed by MLS GRID #2482233 Report a problem NWMLS as distributed by MLS GRID #2482233 Report a problem | ||
| 8/23/2026 | Pending sale | $1,250,000$363/sqft |
Source: NWMLS as distributed by MLS GRID #2482233 Report a problem | ||
| 7/14/2026 | Listed for sale | $1,250,000$363/sqft |
Source: NWMLS as distributed by MLS GRID #2482233 Report a problem | ||
| 6/7/2026 | Pending sale | $1,250,000$363/sqft |
Source: NWMLS as distributed by MLS GRID #2482233 Report a problem | ||
| 5/7/2026 | Price change | $1,250,000-2%$363/sqft |
Source: NWMLS as distributed by MLS GRID #2482233 Report a problem | ||
| 4/9/2026 | Price change | $1,275,000-1.8%$370/sqft |
Source: NWMLS as distributed by MLS GRID #2482233 Report a problem | ||
| 2/19/2026 | Listed for sale | $1,299,000$377/sqft |
Source: NWMLS as distributed by MLS GRID #2482233 Report a problem | ||
Get a cash offer in 3 minutes
Find out how much your home could sell for in as little as 3 minutes with a no-obligation cash offer.
Estimated market value
$1,104,900
