Skip main navigation
Sold for $449,900
  • $449,900

    8609 Egret Point Ct, Tampa, FL 33647

    3beds
    1,855sqft
    Villa
    Built in 2002
    5,025 Square Feet Lot
    $411,300 Zestimate®
    $243/sqft
    $2,513 Estimated rent

    Home value

    $411,300

    $391,000 - $432,000

    $2,513/mo

    Zestimate® history
    Loading
    Loading...

    Owner options

    List your home for rent

    $2,513/mo

    Rent Zestimate®

    Find your next renter with Zillow Rental Manager. Plus, with online applications, you can quickly screen prospective tenants – for free.

    Learn more

    $2,513/mo

    Rent Zestimate®

    Refinance and save

    $3,459/mo

    Est. payment

    Refinancing to a lower rate could help reduce your monthly payments and save thousands over the life of the loan.

    See today's rates

    $3,459/mo

    Est. payment

    Explore your selling options

    Work with a Zillow partner agent

    Leverage their expertise and Zillow's premium Showcase listings to get your home seen by more buyers.

    Get started

    List with your own agent

    Get your home in front of millions of buyers by listing it on Zillow.

    Learn how to do it

    Sell it yourself

    Take full control of how buyers see your home on Zillow by listing For Sale by Owner (FSBO).

    List your home

    What's special

    Tennis courtsWalk in closetQuartz counter topWalking pathsSeparate sitting areaMaster bathHidden screen
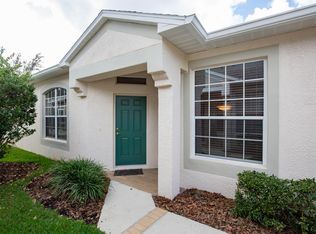
    Seller spared no expense upgrading this beautiful home in the popular Audubon Landing Community in West Meadows. Nestled on a cul-de-sac overlooking a pond with 3 bedrooms, 2 baths and a 2 car garage. This villa has an open floor plan with a great view of a pond from almost every room. The master en suite has a separate sitting area to relax and read a good book, coffered ceilings and walk in closet with custom shelving. The master bath has been totally remodeled with new shower, frameless glass doors and seat. New wood vanity with quartz counter top, lighted mirrors and new linen closet with wood shelving. Upgraded kitchen with soft close cabinets, quartz countertop, new backsplash, new custom made spice rack in pantry, new microwave, new sink and faucet and new high bar to counter height for comfortable eating space along with separate dinette. Extended rescreened lanai with planting bed with brick edging with a great view. Ample room for lounging furniture and table seating which is great for get togethers. Double french doors open to an office or 3rd bedroom. Quality front storm door with hidden screen in top panel. 2nd bath remodeled. New ceiling fans. Entire interior freshly painted. New flooring. Plantation shutters. Wide baseboard and quarter round throughout home. The garage has ample storage room. Water softener included. All appliances stay. Seller willing to sell the furniture. The monthly maintenance fee includes roof, exterior paint and lawn care. Residents of Audubon Landing enjoy exclusive access to their own private pool or can enjoy the West Meadows amenities that include a pool with water slide, lap pool, fitness center, tennis courts, playground, basketball court, volleyball and walking paths and dog park. Located in New Tampa and minutes to I-75, VA, Moffitt and Advent Hospitals, Busch Gardens, Downtown Tampa, Outlet Mall and lots of restaurants.

    Zillow last checked:

    Listing updated:

    Listed by:

    Donna Kempinski 813-751-9910,

    KELLER WILLIAMS RLTY NEW TAMPA 813-994-4422

    Bought with:

    Karen Howell, 3415732

    KELLER WILLIAMS TAMPA PROP.

    Source: Stellar MLS,MLS#: T3494587MLS LogoOriginating MLS: Tampa

    Facts & features

    Interior

    Bedrooms & bathrooms
    • Bedrooms: 3
    • Bathrooms: 2
    • Full bathrooms: 2
    Rooms
    • Room types: Breakfast Room Separate, Utility Room
    Primary bedroom
    • Features: Walk-In Closet(s)
    • Level: First
    • Dimensions: 24x12
    Bedroom 2
    • Features: Built-in Closet
    • Level: First
    • Dimensions: 12x11
    Bedroom 3
    • Features: Built-in Closet
    • Level: First
    • Dimensions: 12x10
    Dinette
    • Level: First
    • Dimensions: 9x8
    Dining room
    • Level: First
    • Dimensions: 16x14
    Great room
    • Level: First
    • Dimensions: 16x15
    Kitchen
    • Level: First
    • Dimensions: 17x15
    Heating
    • Central
    Cooling
    • Central Air
    Appliances
    • Included: Dishwasher, Dryer, Microwave, Range, Refrigerator, Washer, Water Softener
    • Laundry: Inside, Laundry Room
    Features
    • Ceiling Fan(s), Crown Molding, Living Room/Dining Room Combo, Open Floorplan, Primary Bedroom Main Floor, Split Bedroom, Stone Counters, Tray Ceiling(s), Walk-In Closet(s)
    • Flooring: Ceramic Tile, Laminate
    • Doors: Sliding Doors
    • Windows: Shutters
    • Has fireplace: No
    Interior area
    • Total structure area: 2,353
    • Total interior livable area: 1,855 sqft

    Property

    Parking
    • Total spaces: 2
    • Parking features: Driveway, Garage Door Opener
    • Attached garage spaces: 2
    • Has uncovered spaces: Yes
    Features
    • Levels: One
    • Stories: 1
    • Patio & porch: Covered, Enclosed, Patio, Screened
    • Exterior features: Sidewalk
    • Has view: Yes
    • View description: Water, Pond
    • Has water view: Yes
    • Water view: Water,Pond
    • Waterfront features: Pond, Pond Access
    Lot
    • Size: 5,025 Square Feet
    • Features: Cul-De-Sac, Landscaped, Sidewalk
    • Residential vegetation: Trees/Landscaped
    Details
    • Parcel number: A1227195KW00000200020.0
    • Zoning: PD-A
    • Special conditions: None

    Construction

    Type & style
    • Home type: SingleFamily
    • Property subtype: Villa
    • Attached to another structure: Yes
    Materials
    • Stucco
    • Foundation: Slab
    • Roof: Shingle
    Condition
    • New construction: No
    • Year built: 2002

    Utilities & green energy

    • Sewer: Public Sewer
    • Water: Private
    • Utilities for property: Cable Available, Electricity Connected, Natural Gas Available, Public, Sewer Connected, Water Connected

    Community & HOA

    Community
    • Features: Deed Restrictions, Fitness Center, Gated Community - Guard, Playground, Pool, Sidewalks
    • Security: Gated Community
    • Pet fee: $0 monthly
    • Subdivision: WEST MEADOWS PRCL 20C PH
    HOA
    • Has HOA: Yes
    • Services included: Community Pool, Maintenance Structure, Maintenance Grounds, Pool Maintenance
    • HOA fee: $367 monthly
    • HOA name: Andrea Golden
    • HOA phone: 727-787-3461
    • Second HOA name: West Meadows
    Location
    • Region: Tampa

    Financial & listing details

    • Price per square foot: $243/sqft
    • Tax assessed value: $320,358
    • Annual tax amount: $4,940
    • Date on market: 1/4/2024
    • Cumulative days on market: 22 days
    • Listing terms: Cash,Conventional,FHA,VA Loan
    • Ownership: Fee Simple
    • Total actual rent: 0
    • Electric utility on property: Yes
    • Road surface type: Paved

    Price history

    DateEventPrice
    3/4/2024Sold$449,900$243/sqft
    Source: Stellar MLS #T3494587 Report a problem
    1/27/2024Pending sale$449,900$243/sqft
    Source: Stellar MLS #T3494587 Report a problem
    1/4/2024Listed for sale$449,900+66.6%$243/sqft
    Source: Stellar MLS #T3494587 Report a problem
    7/8/2020Sold$270,000+0.4%$146/sqft
    Source: Public Record Report a problem
    5/29/2020Pending sale$269,000$145/sqft
    Source: FLORIDA EXECUTIVE REALTY #T3243830 Report a problem
    5/28/2020Listed for sale$269,000+31.9%$145/sqft
    Source: FLORIDA EXECUTIVE REALTY #T3243830 Report a problem
    11/18/2013Sold$204,000-4.6%$110/sqft
    Source: Public Record Report a problem
    8/16/2013Listed for sale$213,900+14.7%$115/sqft
    Source: SIGNATURE REALTY ASSOCIATES #T2585789 Report a problem
    6/11/2008Sold$186,500+6.6%$101/sqft
    Source: Public Record Report a problem
    4/5/2008Listed for sale$175,000+7.2%$94/sqft
    Source: Century 21 #T2297161 Report a problem
    8/23/2002Sold$163,200$88/sqft
    Source: Public Record Report a problem

    Public tax history

    YearProperty taxesTax assessment
    2025$4,002 -21.4%$184,398 -44.9%
    2024$5,090 +3%$334,620 +38.8%
    2023$4,940 +3.2%$241,082 +3%
    2022$4,785 +1.1%$234,060 +3%
    2021$4,733 +51.8%$227,243 +53.3%
    2020$3,119 +4.3%$148,262 +2.3%
    2019$2,989 $144,929 +1.9%
    2018$2,989 +0.7%$142,227 -10.7%
    2017$2,967 -7.7%$159,318 +16.8%
    2016$3,213 +2.1%$136,437 +0.7%
    2015$3,147 -0.4%$135,489 +0.8%
    2014$3,159 $134,414 +9.9%
    2013$3,159 +7.8%$122,347 +1.7%
    2012$2,931 +1.7%$120,302 +3%
    2011$2,883 +0.3%$116,798 -0.3%
    2010$2,873 -14.2%$117,148 -15.8%
    2009$3,349 -3.1%$139,121 -20.1%
    2008$3,458 -5.4%$174,201 +24.4%
    2007$3,654 -5.1%$140,018 +2.5%
    2006$3,851 +0.7%$136,603 +3%
    2005$3,826 $132,624 +3%
    2004-- $128,761 +1.3%
    2003-- $127,063 +1115.1%
    2002-- $10,457
    2001-- $10,457
    2000-- $10,457
    Find assessor info on the county website

    Neighborhood: West Meadows

    Nearby schools

    GreatSchools rating
    Schools provided by the listing agent
    • Elementary: Clark-HB
    • Middle: Liberty-HB
    • High: Freedom-HB

    Source: Stellar MLS. This data may not be complete. We recommend contacting the local school district to confirm school assignments for this home.

    Get a cash offer in 3 minutes
    Find out how much your home could sell for in as little as 3 minutes with a no-obligation cash offer.
    Estimated market value
    $411,300
    Get a cash offer in 3 minutes
    Find out how much your home could sell for in as little as 3 minutes with a no-obligation cash offer.
    Estimated market value
    $411,300