Skip main navigation
Off market
  • $543,700

    8609 George Town Trace Ln, Chattanooga, TN 37421

    6beds
    3,900sqft
    SingleFamily
    Built in 2003
    1 Acres Lot
    $543,700 Zestimate®
    $139/sqft
    $3,270 Estimated rent

    Home value

    $543,700

    $511,000 - $582,000

    $3,270/mo

    Zestimate® history
    Loading
    Loading...

    Owner options

    List your home for rent

    $3,270/mo

    Rent Zestimate®

    Find your next renter with Zillow Rental Manager. Plus, with online applications, you can quickly screen prospective tenants – for free.

    Learn more

    $3,270/mo

    Rent Zestimate®

    Refinance and save

    $3,160/mo

    Est. payment

    Refinancing to a lower rate could help reduce your monthly payments and save thousands over the life of the loan.

    See today's rates

    $3,160/mo

    Est. payment

    Explore your selling options

    Work with a Zillow partner agent

    Leverage their expertise and Zillow's premium Showcase listings to get your home seen by more buyers.

    Get started

    List with your own agent

    Get your home in front of millions of buyers by listing it on Zillow.

    Learn how to do it

    Sell it yourself

    Take full control of how buyers see your home on Zillow by listing For Sale by Owner (FSBO).

    List your home

    What's special

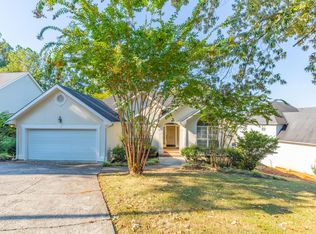
    ONE LEVEL Home. Are you looking for that PERFECT one level home (only 1/2 step into the kitchen from th emain-level garage) Are you downsizing, but still need or want to keep your things This home with a Beautiful covered front porch and open rear deck with mountain views, could be just the one you have dreamed of finding. This home was custom built for the seller (one owner). When constructed, the homeowner took Great Price in choosing quality touches from the Beautiful Hardwood floors, great molding, surround sound wiring throughout the home, custom blinds and fabulous lighting, vaulted ceilings and open floor plan. the home consists of a Living Room with fireplace, den with fireplace, formal dining, huge eat-in kitchen plus bar space, 3 bedrooms and 2 bathrooms. Hardwood or tile is the flooring of choice in all rooms except the bedrooms. Master Bedroom has a large walk-in closet. The Master bath has a jetted tub and separate shower. Do you want a great kitchen This one has lots of custom cabinetry, 2 pantries and gas stove (if you don't like gas, the seller will replace). The home is constructed of brick & vinyl siding with vinyl trim so as to keep the exterior maintenance to a MINIMUM. The Landscaping & planting was done so that there is not need to spend hours caring for the lawn. The home sits over a full unfinished walk-out basement already plumbed for a Bathroom. There are lots of windows and an exterior door leading to the rear yard. The Seller had the builder add extra levels of blocs so that, if finished, the basement ceilings would still be at least 8 feet so as not to fill clossed in. The perfect place to store all your items, or space for workshop, den, or whatever (the sky's the limit). Zoned to Westview Elementary, Close to gas stations, drug stores, grocery, churches, doctors, etc. Convenient to Volkswagen, Southern University, Hamilton Place, etc.

    This property is off market, which means it's not currently listed for sale or rent on Zillow. This may be different from what's available on other websites or public sources.

    Facts & features

    Interior

    Bedrooms & bathrooms
    • Bedrooms: 6
    • Bathrooms: 3
    • Full bathrooms: 3
    Heating
    • Other, Gas
    Cooling
    • Central
    Appliances
    • Included: Dishwasher, Dryer, Freezer, Garbage disposal, Microwave, Range / Oven, Refrigerator, Washer
    Features
    • Flooring: Tile, Carpet, Concrete, Hardwood
    • Basement: Finished
    • Has fireplace: Yes
    Interior area
    • Total interior livable area: 3,900 sqft

    Property

    Parking
    • Total spaces: 5
    • Parking features: Garage - Attached
    Features
    • Exterior features: Other, Brick
    • Has spa: Yes
    Lot
    • Size: 1 Acres
    Details
    • Parcel number: 159NC02305

    Construction

    Type & style
    • Home type: SingleFamily
    Materials
    • Roof: Shake / Shingle
    Condition
    • Year built: 2003

    Community & neighborhood

    Location
    • Region: Chattanooga

    HOA & financial

    HOA
    • Has HOA: Yes
    • HOA fee: $21 monthly

    Price history

    DateEventPrice
    12/1/2021Sold$370,000+5.7%$95/sqft
    Source: Greater Chattanooga Realtors #1345345 Report a problem
    11/3/2021Contingent$350,000$90/sqft
    Source: Greater Chattanooga Realtors #1345345 Report a problem
    11/1/2021Listed for sale$350,000+53.5%$90/sqft
    Source: Greater Chattanooga Realtors #1345345 Report a problem
    10/10/2012Sold$228,000-3%$58/sqft
    Source: Agent Provided Report a problem
    7/19/2012Price change$235,000-6%$60/sqft
    Source: Prudential RealtyCenter #1168820 Report a problem
    7/4/2012Price change$250,000+5%$64/sqft
    Source: Prudential RealtyCenter #1168820 Report a problem
    3/29/2012Price change$238,000-0.4%$61/sqft
    Source: Prudential RealtyCenter #1168820 Report a problem
    11/25/2011Price change$239,000-2.4%$61/sqft
    Source: Prudential RealtyCenter #1168820 Report a problem
    11/9/2011Price change$245,000-1%$63/sqft
    Source: Prudential RealtyCenter #1168820 Report a problem
    11/4/2011Price change$247,500-1%$63/sqft
    Source: Prudential RealtyCenter #1168820 Report a problem
    9/21/2011Listed for sale$250,000+19.7%$64/sqft
    Source: Prudential RealtyCenter.com #1168820 Report a problem
    12/8/2003Sold$208,940+703.6%$54/sqft
    Source: Public Record Report a problem
    3/24/2000Sold$26,000$7/sqft
    Source: Public Record Report a problem

    Public tax history

    YearProperty taxesTax assessment
    2025$2,020 +19.6%$133,275 +76.5%
    2024$1,689 $75,500
    2023$1,689 $75,500
    2022$1,689 $75,500
    2021$1,689 +2%$75,500 +26.1%
    2020$1,656 $59,875
    2019$1,656 $59,875
    2018$1,656 -47.4%$59,875
    2017$3,146 +4.8%$59,875
    2016$3,002 --
    2015$3,002 $56,900
    2014$3,002 -5.7%--
    2013$3,183 $56,900 -9.3%
    2012$3,183 $62,725
    2011$3,183 $62,725
    2010$3,183 +7.9%$62,725
    2009$2,951 $62,725 +15.3%
    2008-- $54,400
    2007-- $54,400
    2006-- $54,400
    2005-- $54,400 +7%
    2004-- $50,825

    Find assessor info on the county website

    Neighborhood: 37421

    Nearby schools

    GreatSchools rating
    Schools provided by the listing agent
    • Elementary: Westview Elementary
    • Middle: East Hamilton
    • High: East Hamilton

    Source: The MLS. This data may not be complete. We recommend contacting the local school district to confirm school assignments for this home.

    Get a cash offer in 3 minutes
    Find out how much your home could sell for in as little as 3 minutes with a no-obligation cash offer.
    Estimated market value
    $543,700
    Get a cash offer in 3 minutes
    Find out how much your home could sell for in as little as 3 minutes with a no-obligation cash offer.
    Estimated market value
    $543,700