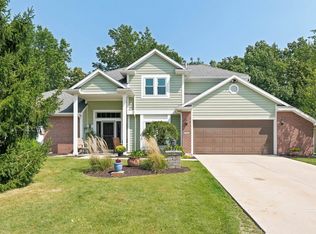
Welcome to this stunning 5-bedroom, 3.5-bath home in the sought-after Cherry Hill golf course community! Offering a perfect blend of style, comfort, and entertaining space, this beautifully upgraded home is designed for both everyday living and memorable gatherings. Step inside to discover beautiful flooring throughout and an inviting layout filled with quality updates. The upgraded kitchen is a true centerpiece, featuring stylish finishes and plenty of space for cooking, gathering, and entertaining. The upgraded bathrooms continue the home's polished, modern feel. The finished basement takes entertaining to the next level, complete with a wet bar and generous recreation space—perfect for movie nights, game days, hosting guests, or relaxing with family and friends. With 5 spacious bedrooms, 3.5 baths, and a 3-car garage, this home offers plenty of room for everyone. Located within the desirable Cherry Hill golf course community, you'll enjoy an attractive setting and a lifestyle that combines comfort, convenience, and recreation. Beautifully updated, thoughtfully designed, and ready to impress—this is a home you'll want to see!
Active
$550,000
8609 Greyhawk Dr, Fort Wayne, IN 46835
5beds
3,977sqft
Single Family Residence
Built in 2002
0.41 Acres Lot
$535,600 Zestimate®
$--/sqft
$97/mo HOA
What's special
Finished basementStylish finishesAttractive settingWet barThoughtfully designedUpgraded bathroomsGenerous recreation space
- 21 days
- 1,413
- 100
Likely to sell faster than
Zillow last checked:
Listing updated:
Listed by:
Johanna Pardon 260-445-5640,
Mike Thomas Assoc., Inc
Source: IRMLS,MLS#: 202633247
Facts & features
Interior
Bedrooms & bathrooms
- Bedrooms: 5
- Bathrooms: 4
- Full bathrooms: 3
- 1/2 bathrooms: 1
- Main level bedrooms: 1
Bedroom 1
- Level: Main
Bedroom 2
- Level: Upper
Dining room
- Level: Main
- Area: 144
- Dimensions: 12 x 12
Family room
- Level: Basement
- Area: 820
- Dimensions: 41 x 20
Kitchen
- Level: Main
- Area: 154
- Dimensions: 14 x 11
Living room
- Level: Main
- Area: 342
- Dimensions: 19 x 18
Heating
- Natural Gas, Forced Air
Cooling
- Central Air
Appliances
- Included: Disposal, Dishwasher, Microwave, Refrigerator, Dryer-Electric, Electric Range
- Laundry: Dryer Hook Up Gas/Elec, Main Level
Features
- Ceiling-9+, Ceiling Fan(s), Walk-In Closet(s), Countertops-Solid Surf, Eat-in Kitchen, Entrance Foyer, Kitchen Island, Open Floorplan, Double Vanity, Stand Up Shower, Tub and Separate Shower, Main Level Bedroom Suite, Formal Dining Room
- Flooring: Carpet, Laminate
- Windows: Blinds
- Basement: Daylight,Full,Finished
- Attic: Storage
- Has fireplace: No
Interior area
- Total structure area: 3,977
- Total interior livable area: 3,977 sqft
- Finished area above ground: 2,452
- Finished area below ground: 1,525
Video & virtual tour
Property
Parking
- Total spaces: 3
- Parking features: Attached, Garage Door Opener, Garage Utilities, Concrete
- Attached garage spaces: 3
- Has uncovered spaces: Yes
Features
- Levels: One and One Half
- Stories: 1.5
- Patio & porch: Deck
- Exterior features: Tennis Court(s)
- Pool features: Association
- Has spa: Yes
- Spa features: Jet/Garden Tub
- Fencing: Pet Fence
- Frontage type: Golf Course
Lot
- Size: 0.41 Acres
- Dimensions: 108X166
- Features: Landscaped
Details
- Parcel number: 020814202003.000072
Construction
Type & style
- Home type: SingleFamily
- Property subtype: Single Family Residence
Materials
- Brick, Vinyl Siding
- Roof: Shingle
Condition
- New construction: No
- Year built: 2002
Utilities & green energy
- Sewer: Public Sewer
- Water: Public
Community & HOA
Community
- Features: Golf, Pool, Tennis Court(s)
- Security: Smoke Detector(s)
- Subdivision: Cherry Hill(s)
HOA
- Has HOA: Yes
- HOA fee: $1,168 annually
Location
- Region: Fort Wayne
Financial & listing details
- Tax assessed value: $456,700
- Annual tax amount: $4,920
- Date on market: 8/14/2026
- Listing terms: Cash,Conventional,FHA,VA Loan
Estimated market value
$535,600
$509,000 - $562,000
$3,551/mo
Price history
| Date | Event | Price |
|---|---|---|
| 8/14/2026 | Listed for sale | $550,000+63.4% |
Source:  IRMLS #202633247 Report a problem IRMLS #202633247 Report a problem | ||
| 8/6/2020 | Sold | $336,500-3.9%$85/sqft |
Source: Agent Provided Report a problem | ||
| 6/27/2020 | Pending sale | $350,000$88/sqft |
Source: Keller Williams Fort Wayne #202006200 Report a problem | ||
| 5/7/2020 | Listed for sale | $350,000$88/sqft |
Source: Keller Williams Fort Wayne #202006200 Report a problem | ||
| 3/30/2020 | Listing removed | $350,000$88/sqft |
Source: Keller Williams Fort Wayne #202006200 Report a problem | ||
| 2/20/2020 | Price change | $350,000+5.1%$88/sqft |
Source: Keller Williams Fort Wayne #202006200 Report a problem | ||
| 1/31/2020 | Price change | $332,900-2.1%$84/sqft |
Source: Coldwell Banker Real Estate Group #202002129 Report a problem | ||
| 1/17/2020 | Listed for sale | $339,900+27.8%$85/sqft |
Source: Coldwell Banker Real Estate Group #202002129 Report a problem | ||
| 1/29/2019 | Listing removed | $265,900$67/sqft |
Source: CENTURY 21 Bradley Realty, Inc. #201902350 Report a problem | ||
| 1/21/2019 | Listed for sale | $265,900-9.8%$67/sqft |
Source: CENTURY 21 Bradley Realty, Inc #201902350 Report a problem | ||
| 7/13/2018 | Listing removed | $294,900$74/sqft |
Source: CENTURY 21 Bradley Realty, Inc. #201812358 Report a problem | ||
| 7/6/2018 | Price change | $294,900-3.3%$74/sqft |
Source: CENTURY 21 Bradley Realty, Inc. #201812358 Report a problem | ||
| 6/20/2018 | Listed for sale | $304,900$77/sqft |
Source: CENTURY 21 Bradley Realty, Inc #201812358 Report a problem | ||
| 5/1/2018 | Listing removed | $304,900$77/sqft |
Source: CENTURY 21 Bradley Realty, Inc. #201812358 Report a problem | ||
| 4/2/2018 | Listed for sale | $304,900+38.6%$77/sqft |
Source: CENTURY 21 Bradley Realty, Inc #201812358 Report a problem | ||
| 2/18/2013 | Sold | $220,000-18.5%$55/sqft |
Source: Public Record Report a problem | ||
| 5/13/2009 | Sold | $270,000-9.8%$68/sqft |
Source: Agent Provided Report a problem | ||
| 6/5/2008 | Listing removed | $299,500$75/sqft |
Source: Century 21 #2800890 Report a problem | ||
| 3/5/2008 | Listed for sale | $299,500$75/sqft |
Source: Century 21 #2800890 Report a problem | ||
Public tax history
| Year | Property taxes | Tax assessment |
|---|---|---|
| 2025 | $5,095 +2.2% | $456,700 +3.9% |
| 2024 | $4,986 +7.6% | $439,500 +1.6% |
| 2023 | $4,636 +21.9% | $432,600 +6.5% |
| 2022 | $3,804 +12.7% | $406,200 +21% |
| 2021 | $3,375 -2.1% | $335,800 +9.7% |
| 2020 | $3,447 +4.6% | $306,100 -2.6% |
| 2019 | $3,297 -36.1% | $314,200 +5.2% |
| 2018 | $5,158 +1.5% | $298,600 -0.2% |
| 2017 | $5,083 +57.7% | $299,300 -0.8% |
| 2016 | $3,222 +4% | $301,700 +1.2% |
| 2014 | $3,099 -2.2% | $298,200 -2.4% |
| 2013 | $3,170 +10.6% | $305,400 +6.6% |
| 2011 | $2,865 | $286,500 +2.4% |
| 2010 | -- | $279,900 -12.6% |
| 2007 | -- | $320,100 +13.4% |
| 2005 | -- | $282,200 |
| 2004 | -- | $282,200 +1143.2% |
| 2001 | -- | $22,700 |
Find assessor info on the county website
Monthly payment
Est. payment
Payment breakdown
Explore the cost of this home by adjusting the details. Changes won't be saved.Climate risks
Neighborhood: Cherry Hill
Nearby schools
Schools provided by the listing agent
- Elementary: Arlington
- Middle: Jefferson
- High: Northrop
- District: Fort Wayne Community
Source: IRMLS. This data may not be complete. We recommend contacting the local school district to confirm school assignments for this home.
Similar homes
- $541,5003 bd3 ba2.1k sqft9836 Gala Cv, Fort Wayne, IN 46835New Construction
 MLS ID #202636784, Stacy Dailey, North Eastern Group Realty. IRMLS
 - $549,9003 bd3 ba2.4k sqft10228 Chambord Knl, Fort Wayne, IN 46835For Sale
 MLS ID #202623052, Neil Federspiel, RE/MAX Results. IRMLS
 - $379,9003 bd3 ba2k sqft6326 Treasure Cv, Fort Wayne, IN 46835For Sale
 MLS ID #202636661, Semir Husidic, Mike Thomas Assoc., Inc. IRMLS
 - $525,0004 bd4 ba4.3k sqft12811 Crystal Creek Pkwy, Fort Wayne, IN 46845For Sale
 MLS ID #202632402, Katie A Brown, Mike Thomas Assoc., Inc. IRMLS
