Skip main navigation
Closed
  • $750,000

    8609 Jasper Wood St, Henderson, NV 89074

    4beds
    2,812sqft
    Single Family Residence
    Built in 1994
    0.26 Acres Lot
    $743,200 Zestimate®
    $267/sqft
    $3,986 Estimated rent

    Home value

    $743,200

    $706,000 - $780,000

    $3,986/mo

    Zestimate® history
    Loading
    Loading...

    Owner options

    List your home for rent

    $3,986/mo

    Rent Zestimate®

    Find your next renter with Zillow Rental Manager. Plus, with online applications, you can quickly screen prospective tenants – for free.

    Learn more

    $3,986/mo

    Rent Zestimate®

    Refinance and save

    $4,316/mo

    Est. payment

    Refinancing to a lower rate could help reduce your monthly payments and save thousands over the life of the loan.

    See today's rates

    $4,316/mo

    Est. payment

    Explore your selling options

    Work with a Zillow partner agent

    Leverage their expertise and Zillow's premium Showcase listings to get your home seen by more buyers.

    Get started

    List with your own agent

    Get your home in front of millions of buyers by listing it on Zillow.

    Learn how to do it

    Sell it yourself

    Take full control of how buyers see your home on Zillow by listing For Sale by Owner (FSBO).

    List your home

    What's special

    Updated flooringGranite countersUpgraded kitchenNatural lightRecessed lightingVaulted ceilingsAbundant cabinetry
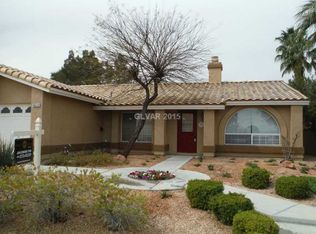
    Absolutely AMAZING Henderson home! This one of A kind home that will check ALL of the items on your wish list. Featuring 4 bedrms, 4 total bathrms, almost 2400 sq feet of living space in the main house along with another 435 sq feet in the casita ensuring there is plenty of room for you and all of the guests that you will certainly have with this entertainer’s paradise! Situated on over 11,000 square feet, there is no shortage of space. Entering the home through the tropical themed security screen door, take note of the vaulted ceilings, updated flooring and an abundance of natural light giving this home a warm and airy feel. Following that entertainer’s theme, this upgraded kitchen features recessed lighting, S/S appliances, granite counters, abundant cabinetry and an enormous walk in pantry. Step into the back yard, and forget that you are so close to the world famous strip as you take in the beauty of this oasis like pool and landscaping. Home has paid off solar panel system.

    Zillow last checked:

    Listing updated:

    Listed by:

    James Dirig S.0184089 james@knightrealty.com,

    eXp Realty

    Bought with:

    Jamie Bartell, S.0190496

    BHHS Nevada Properties

    Source: LVR,MLS#: 2528874MLS LogoOriginating MLS: Greater Las Vegas Association of Realtors Inc

    Facts & features

    Interior

    Bedrooms & bathrooms
    • Bedrooms: 4
    • Bathrooms: 4
    • Full bathrooms: 2
    • 3/4 bathrooms: 2
    Primary bedroom
    • Description: Ceiling Fan,Ceiling Light,Custom Closet,Mirrored Door,Walk-In Closet(s)
    • Dimensions: 17x15
    Bedroom 2
    • Description: Ceiling Fan,Ceiling Light,Closet,With Bath
    • Dimensions: 13x10
    Bedroom 3
    • Description: Ceiling Fan,Ceiling Light,Closet,Downstairs
    • Dimensions: 11x10
    Bedroom 4
    • Description: Ceiling Fan,Ceiling Light
    • Dimensions: 15x15
    Primary bathroom
    • Description: Double Sink,Shower Only
    Dining room
    • Description: Formal Dining Room
    • Dimensions: 16x10
    Family room
    • Description: Ceiling Fan,Separate Family Room
    • Dimensions: 20x13
    Kitchen
    • Description: Breakfast Bar/Counter,Breakfast Nook/Eating Area,Granite Countertops,Island,Lighting Recessed,Tile Flooring,Walk-in Pantry
    Living room
    • Description: Formal,Front,Vaulted Ceiling
    • Dimensions: 20x13
    Heating
    • Central, Gas, Multiple Heating Units
    Cooling
    • Central Air, Electric, 2 Units
    Appliances
    • Included: Dishwasher, Disposal, Gas Range, Refrigerator
    • Laundry: Gas Dryer Hookup, Main Level, Laundry Room
    Features
    • Bedroom on Main Level, Ceiling Fan(s), Window Treatments
    • Flooring: Carpet, Ceramic Tile, Laminate
    • Windows: Blinds, Plantation Shutters
    • Number of fireplaces: 1
    • Fireplace features: Family Room, Gas
    Interior area
    • Total structure area: 2,377
    • Total interior livable area: 2,812 sqft

    Property

    Parking
    • Total spaces: 3
    • Parking features: Attached, Finished Garage, Garage, Inside Entrance
    • Attached garage spaces: 3
    Features
    • Stories: 2
    • Patio & porch: Covered, Patio
    • Exterior features: Patio, Shed, Sprinkler/Irrigation
    • Has private pool: Yes
    • Pool features: Heated, In Ground, Private, Pool/Spa Combo
    • Has spa: Yes
    • Fencing: Block,Back Yard
    Lot
    • Size: 0.26 Acres
    • Features: 1/4 to 1 Acre Lot, Drip Irrigation/Bubblers, Desert Landscaping, Landscaped
    Details
    • Additional structures: Guest House, Shed(s)
    • Parcel number: 17713317011
    • Zoning description: Single Family
    • Horse amenities: None

    Construction

    Type & style
    • Home type: SingleFamily
    • Architectural style: Two Story
    • Property subtype: Single Family Residence
    Materials
    • Roof: Tile
    Condition
    • Good Condition,Resale
    • Year built: 1994

    Utilities & green energy

    • Electric: Photovoltaics Seller Owned
    • Sewer: Public Sewer
    • Water: Public
    • Utilities for property: Underground Utilities
    Green energy
    • Energy efficient items: Solar Panel(s)

    Community & neighborhood

    Location
    • Region: Henderson
    • Subdivision: Cherry Hill 2

    HOA & financial

    HOA
    • Has HOA: No
    • Amenities included: None

    Other

    Other facts
    • Listing agreement: Exclusive Right To Sell
    • Listing terms: Cash,Conventional,VA Loan

    Price history

    DateEventPrice
    10/25/2023Sold$750,000$267/sqft
    Source: LVR #2528874 Report a problem
    9/27/2023Contingent$750,000$267/sqft
    Source: LVR #2528874 Report a problem
    9/22/2023Listed for sale$750,000+16.3%$267/sqft
    Source: LVR #2528874 Report a problem
    3/15/2023Sold$645,000-7.6%$229/sqft
    Source: LVR #2401365 Report a problem
    2/27/2023Pending sale$698,000$248/sqft
    Source: LVR #2401365 Report a problem
    2/20/2023Listed for sale$698,000$248/sqft
    Source: LVR #2401365 Report a problem
    2/14/2023Pending sale$698,000$248/sqft
    Source: LVR #2401365 Report a problem
    2/10/2023Listed for sale$698,000$248/sqft
    Source: LVR #2401365 Report a problem
    2/3/2023Pending sale$698,000$248/sqft
    Source: LVR #2401365 Report a problem
    1/13/2023Price change$698,000-0.1%$248/sqft
    Source: LVR #2401365 Report a problem
    10/27/2022Price change$699,000-3.6%$249/sqft
    Source: LVR #2401365 Report a problem
    9/14/2022Pending sale$725,000$258/sqft
    Source: LVR #2401365 Report a problem
    8/31/2022Price change$725,000-14.5%$258/sqft
    Source: LVR #2401365 Report a problem
    8/8/2022Price change$848,000-0.1%$302/sqft
    Source: LVR #2401365 Report a problem
    6/11/2022Price change$849,000-5.6%$302/sqft
    Source: LVR #2401365 Report a problem
    5/29/2022Listed for sale$899,000+52.4%$320/sqft
    Source: LVR #2401365 Report a problem
    11/5/2020Sold$590,000-0.8%$210/sqft
    Source: Public Record Report a problem
    10/27/2020Pending sale$595,000$212/sqft
    Source: Realty ONE Group, Inc #2236698 Report a problem
    10/17/2020Listed for sale$595,000+50.3%$212/sqft
    Source: Realty ONE Group, Inc #2236698 Report a problem
    5/15/2008Sold$395,900-10.1%$141/sqft
    Source: Public Record Report a problem
    1/10/2008Sold$440,300-35.7%$157/sqft
    Source: Public Record Report a problem
    7/28/2005Sold$685,000+299.8%$244/sqft
    Source: Agent Provided Report a problem
    10/5/1993Sold$171,350$61/sqft
    Source: Public Record Report a problem

    Public tax history

    YearProperty taxesTax assessment
    2026$3,087 +50.8%$167,807 -1.7%
    2025$2,046 -29.7%$170,763 +12.2%
    2024$2,910 +8%$152,205 +8.9%
    2023$2,695 +3%$139,825 +13.1%
    2022$2,616 +3%$123,657 +2.4%
    2021$2,539 +3%$120,768 +3.7%
    2020$2,465 +3%$116,425 +5.3%
    2019$2,393 +5.7%$110,543
    2018$2,265 $110,543 -0.1%
    2017$2,265 $110,650 +4.5%
    2016$2,265 +0.2%$105,864 +12.3%
    2015$2,260 +3.2%$94,241 +27.6%
    2014$2,190 $73,850
    2013-- $73,850 +6.2%
    2012-- $69,521 -22.9%
    2011-- $90,148 +3%
    2010-- $87,494 -14.8%
    2009-- $102,673
    2008-- $102,673 -30.9%
    2007-- $148,686 +5.8%
    2006-- $140,569 +36.4%
    2005-- $103,044 +10.2%
    2004-- $93,471 +4.9%
    2003-- $89,145 +6%
    2002-- $84,070 +7.6%
    2001-- $78,150

    Find assessor info on the county website

    Neighborhood: Paradise

    Nearby schools

    GreatSchools rating
    Schools provided by the listing agent
    • Elementary: Roberts, Aggie,Roberts, Aggie
    • Middle: Schofield Jack Lund
    • High: Silverado

    Source: LVR. This data may not be complete. We recommend contacting the local school district to confirm school assignments for this home.

    Get a cash offer in 3 minutes
    Find out how much your home could sell for in as little as 3 minutes with a no-obligation cash offer.
    Estimated market value
    $743,200
    Get a cash offer in 3 minutes
    Find out how much your home could sell for in as little as 3 minutes with a no-obligation cash offer.
    Estimated market value
    $743,200