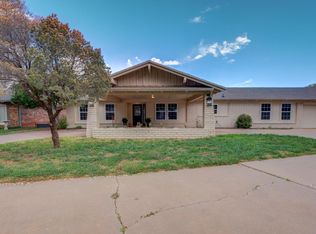
Beautiful home located in Raintree subdivision on a cul-de-sac. Fantastic home with lots of charm. 3BR 2 Bath 2 car garage. Isolated master bedroom. Master bath has double sinks with separate make up counter. Bath also has a separate tub and separate shower. Large living area with gas operated fireplace. Large sunroom has a patio located at each end on the exterior. East patio is enclosed and has a pergola with a fiber glass roof. It is also carpeted with mood lighting. Home has lots of built-ins throughout. Sprinkler system in front and rear. New fence in the backyard.
Sold
Price Unknown
8609 Jordan Dr, Lubbock, TX 79423
3beds
2,215sqft
Single Family Residence, Residential
Built in 1977
1 Acres Lot
$324,400 Zestimate®
$--/sqft
$1,916 Estimated rent
Home value
$324,400
$298,000 - $350,000
$1,916/mo
Zestimate® history
Owner options
List your home for rent
$1,916/mo
Rent Zestimate®
Find your next renter with Zillow Rental Manager. Plus, with online applications, you can quickly screen prospective tenants – for free.
$1,916/mo
Rent Zestimate®
Refinance and save
Refinancing to a lower rate could help reduce your monthly payments and save thousands over the life of the loan.
Explore your selling options
Work with a Zillow partner agent
Leverage their expertise and Zillow's premium Showcase listings to get your home seen by more buyers.
Get startedList with your own agent
Get your home in front of millions of buyers by listing it on Zillow.
Learn how to do itSell it yourself
Take full control of how buyers see your home on Zillow by listing For Sale by Owner (FSBO).
List your homeWhat's special
Large sunroomDouble sinksMaster bathSeparate tub
Zillow last checked:
Listing updated:
Listed by:
Don Beard TREC #0456231 806-535-2580,
Aycock Realty Group, LLC
Bought with:
Jim Archer, TREC #0693553
Steadfast Realty, LLC
Source: LBMLS,MLS#: 202312867
Facts & features
Interior
Bedrooms & bathrooms
- Bedrooms: 3
- Bathrooms: 2
- Full bathrooms: 2
Primary bedroom
- Description: ceiling fan, vanity; mirrored wall, built ins with desk
- Features: Carpet Flooring
- Level: First
- Area: 24444 Square Feet
- Dimensions: 126.00 x 194.00
Bedroom 2
- Features: Carpet Flooring
- Level: First
- Area: 1612 Square Feet
- Dimensions: 124.00 x 13.00
Bedroom 3
- Features: Carpet Flooring
- Level: First
- Area: 14875 Square Feet
- Dimensions: 119.00 x 125.00
Primary bathroom
- Features: Cultured Marble Counters, Separate Shower/Tub
Bonus room
- Description: 2 patio, 1 enclosed with fiberglass roof,Bonus Room
Dining room
- Description: built-in China Hutch, bay window
- Features: Carpet Flooring, Kitchen/Dining Combo
- Level: First
- Area: 12740 Square Feet
- Dimensions: 910.00 x 14.00
Kitchen
- Features: Formica Counters, Pantry, Tile Flooring
- Level: First
- Area: 13736 Square Feet
- Dimensions: 101.00 x 136.00
Living room
- Description: Built in cabinets, vaulted ceiling
- Level: First
- Area: 4541 Square Feet
- Dimensions: 19.00 x 239.00
Sunroom
- Description: built-in cabinets
- Features: Tile Flooring
- Level: First
- Area: 28368 Square Feet
- Dimensions: 144.00 x 197.00
Heating
- Central, Natural Gas
Cooling
- Central Air, Electric
Appliances
- Included: Dishwasher, Disposal, Double Oven
- Laundry: Electric Dryer Hookup, Gas Dryer Hookup, Laundry Room
Features
- Built-in Features, Ceiling Fan(s), Cultured Marble Counters, Formica Counters, Pantry
- Flooring: Carpet, Tile
- Windows: Window Coverings
- Has basement: No
- Number of fireplaces: 1
- Fireplace features: Family Room
Interior area
- Total structure area: 2,215
- Total interior livable area: 2,215 sqft
- Finished area above ground: 2,215
Property
Parking
- Total spaces: 2
- Parking features: Attached, Garage
- Attached garage spaces: 2
Features
- Patio & porch: Covered, Patio
- Fencing: Fenced
Lot
- Size: 1 Acres
- Features: Sprinklers In Front, Sprinklers In Rear
Details
- Parcel number: R83300
- Special conditions: Standard
Construction
Type & style
- Home type: SingleFamily
- Property subtype: Single Family Residence, Residential
Materials
- Brick
- Foundation: Slab
- Roof: Composition
Condition
- New construction: No
- Year built: 1977
Community & HOA
HOA
- Has HOA: No
Location
- Region: Lubbock
Financial & listing details
- Tax assessed value: $255,519
- Annual tax amount: $1,279
- Date on market: 8/24/2023
- Cumulative days on market: 133 days
- Listing terms: Cash,Conventional
- Road surface type: Paved
Price history
| Date | Event | Price |
|---|---|---|
| 1/26/2024 | Sold | -- |
Source:  LBMLS #202312867 Report a problem LBMLS #202312867 Report a problem | ||
| 1/4/2024 | Pending sale | $250,000$113/sqft |
Source: LBMLS #202312867 Report a problem | ||
| 11/1/2023 | Price change | $250,000-7.4%$113/sqft |
Source: LBMLS #202312867 Report a problem | ||
| 8/25/2023 | Listed for sale | $270,000$122/sqft |
Source: LBMLS #202312867 Report a problem | ||
| 4/17/1989 | Sold | -- |
Source: Agent Provided Report a problem | ||
Public tax history
| Year | Property taxes | Tax assessment |
|---|---|---|
| 2026 | -- | $255,519 +1.9% |
| 2025 | $3,828 -13.1% | $250,640 -5.8% |
| 2024 | $4,406 +373.5% | $265,953 +7.3% |
| 2023 | $931 -27.3% | $247,907 +10% |
| 2022 | $1,280 +1.7% | $225,370 +10% |
| 2021 | $1,258 +1.1% | $204,882 +7% |
| 2020 | $1,244 +0.3% | $191,566 +3.9% |
| 2019 | $1,241 +1.1% | $184,304 +4.1% |
| 2018 | $1,227 | $177,041 +7.3% |
| 2017 | $1,227 -8% | $164,935 +5.4% |
| 2016 | $1,335 | $156,450 +10% |
| 2015 | $1,335 | $142,227 |
| 2014 | $1,335 | $142,227 +3.4% |
| 2013 | -- | $137,514 |
| 2012 | -- | $137,514 |
| 2011 | -- | $137,514 +1.4% |
| 2010 | -- | $135,629 +3.6% |
| 2009 | -- | $130,916 |
| 2008 | -- | $130,916 +5.1% |
| 2007 | -- | $124,541 +3.3% |
| 2006 | -- | $120,606 |
| 2005 | -- | $120,606 +7.7% |
| 2004 | -- | $111,948 |
| 2003 | -- | $111,948 +12.7% |
| 2002 | $1,388 +3% | $99,318 +4.4% |
| 2001 | $1,348 +0.1% | $95,122 |
| 2000 | $1,347 | $95,122 |
Find assessor info on the county website
Neighborhood: Raintree
Nearby homes
- $228,6003 bd2 ba1.9k sqft8607 Jordan Dr, Lubbock, TX 79423Off Market
- $--4 bd3 ba3.3k sqft8611 Jordan Dr, Lubbock, TX 79423Sold
- $255,8003 bd2 ba2.1k sqft8704 Joliet Ave, Lubbock, TX 79423Off Market
- $200,3004 bd2 ba1.6k sqft8605 Jordan Dr, Lubbock, TX 79423Off Market
- $219,6003 bd2 ba1.8k sqft8702 Joliet Ave, Lubbock, TX 79423Off Market
- $308,7004 bd3 ba2.4k sqft8706 Joliet Ave, Lubbock, TX 79423Off Market
- $325,3003 bd2 ba2.5k sqft8613 Jordan Dr, Lubbock, TX 79423Off Market
- $--3 bd2 ba2.2k sqft8606 Joliet Ave, Lubbock, TX 79423Sold
Nearby schools
GreatSchools rating
- 8/10Honey Elementary SchoolGrades: PK-5Distance: 0.3 mi
- 5/10Evans Middle SchoolGrades: 6-8Distance: 1.9 mi
- 5/10Monterey High SchoolGrades: 9-12Distance: 2.5 mi
Schools provided by the listing agent
- Elementary: Honey
- Middle: Evans
- High: Monterey
Source: LBMLS. This data may not be complete. We recommend contacting the local school district to confirm school assignments for this home.
Sell for more on Zillow
Get a Zillow Showcase℠ listing at no additional cost and you could sell for .
$324,400
2% more
+$6,488
With Zillow Showcase(estimated)
$330,888
Sell for more on Zillow
Get a Zillow Showcase℠ listing at no additional cost and you could sell for .
$324,400
2% more
+$6,488
With Zillow Showcase(estimated)
$330,888
- Texas
- Lubbock County
- Lubbock
- 79423
- Raintree
- 8609 Jordan Dr
