Skip main navigation
Sold for $301,000
  • $301,000

    8609 Kevin Ln, Harrison, TN 37341

    5beds
    2,288sqft
    Manufactured Home
    Built in 2008
    5.01 Acres Lot
    $302,500 Zestimate®
    $132/sqft
    $2,482 Estimated rent

    Home value

    $302,500

    $281,000 - $324,000

    $2,482/mo

    Zestimate® history
    Loading
    Loading...

    Owner options

    List your home for rent

    $2,482/mo

    Rent Zestimate®

    Find your next renter with Zillow Rental Manager. Plus, with online applications, you can quickly screen prospective tenants – for free.

    Learn more

    $2,482/mo

    Rent Zestimate®

    Refinance and save

    $1,738/mo

    Est. payment

    Refinancing to a lower rate could help reduce your monthly payments and save thousands over the life of the loan.

    See today's rates

    $1,738/mo

    Est. payment

    Explore your selling options

    Work with a Zillow partner agent

    Leverage their expertise and Zillow's premium Showcase listings to get your home seen by more buyers.

    Get started

    List with your own agent

    Get your home in front of millions of buyers by listing it on Zillow.

    Learn how to do it

    Sell it yourself

    Take full control of how buyers see your home on Zillow by listing For Sale by Owner (FSBO).

    List your home

    What's special

    Wooded acreagePrivate acresSplit-bedroom layoutFlat usable yard spaceGranite countertopsDedicated laundry roomPrimary suite
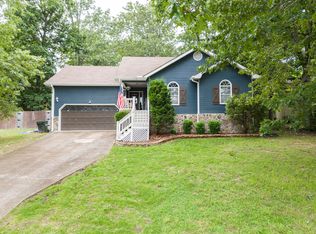
    MULTIPLE OFFERS RECEIVED Seller requests highest and best offers by 11 am EST 5/10/25. Here's your rare chance to own an incredible home on 5 private acres in Harrison. Tucked away at the end of a quiet road, 8609 Kevin Lane offers a peaceful country setting with the space and flexibility you've been searching for. This spacious, one-level manufactured home is on a permanent foundation and feels like a traditional home, with generous room sizes, quality finishes, and thoughtful design throughout. Step inside to find beautiful hardwood floors in the main living areas, granite countertops and ample cabinet space in the kitchen, and a split-bedroom layout that's perfect for multi-generational living or giving everyone their own space to spread out. The primary suite features a walk-in closet, a garden tub, and a separate walk-in shower for added comfort. You'll love the three separate living areas, including a formal living room and two additional flexible spaces perfect for entertaining, relaxing, or working from home. The dedicated laundry room also includes a convenient half bath. Outdoors, unwind on the covered front or back porch — both perfect spots for watching wildlife and enjoying the peaceful surroundings. The property offers a blend of flat, usable yard space with wooded acreage that provides privacy, beauty, and a natural backdrop. A large detached garage and workshop provide plenty of space for storage, hobbies, or projects. This home is clean, move-in ready, and priced affordably — a rare combination for such a spacious and versatile property. Whether you're looking to get away from it all, spread out with loved ones, or simply enjoy the peace of nature, 8609 Kevin Ln is the perfect place to call home.

    Zillow last checked:

    Listing updated:

    Listed by:

    Blake Gibson 423-413-3321,

    EXP Realty, LLC

    Bought with:

    Kimberly Cunningham, 346771

    Keller Williams Realty

    Source: Greater Chattanooga Realtors,MLS#: 1512507

    Facts & features

    Interior

    Bedrooms & bathrooms
    • Bedrooms: 5
    • Bathrooms: 4
    • Full bathrooms: 3
    • 1/2 bathrooms: 1
    Primary bedroom
    • Level: First
    Bedroom
    • Level: First
    Bedroom
    • Level: First
    Bedroom
    • Level: First
    Bedroom
    • Level: First
    Primary bathroom
    • Level: First
    Bathroom
    • Level: First
    Bathroom
    • Level: First
    Bathroom
    • Level: First
    Dining room
    • Level: First
    Family room
    • Level: First
    Kitchen
    • Level: First
    Laundry
    • Level: First
    Living room
    • Level: First
    Heating
    • Central, Electric
    Cooling
    • Central Air, Electric
    Appliances
    • Included: Dishwasher, Free-Standing Electric Range, Water Heater
    • Laundry: Laundry Room
    Features
    • Granite Counters, Open Floorplan, Walk-In Closet(s), Separate Shower, Tub/shower Combo, En Suite, Split Bedrooms
    • Flooring: Carpet, Hardwood, Vinyl
    • Windows: Vinyl Frames
    • Basement: Crawl Space
    • Number of fireplaces: 1
    • Fireplace features: Living Room
    Interior area
    • Total structure area: 2,288
    • Total interior livable area: 2,288 sqft
    • Finished area above ground: 2,288

    Property

    Parking
    • Total spaces: 2
    • Parking features: Off Street
    • Garage spaces: 2
    Accessibility
    • Accessibility features: Accessible Common Area
    Features
    • Levels: One
    • Patio & porch: Covered, Deck, Front Porch, Porch, Rear Porch, See Remarks, Porch - Covered
    • Exterior features: Lighting, Private Entrance, Private Yard, Storage
    • Fencing: None,Other
    Lot
    • Size: 5.01 Acres
    • Features: Level, Many Trees, Secluded, Sloped Down, Wooded, Rural
    Details
    • Additional structures: Garage(s)
    • Parcel number: 085 130

    Construction

    Type & style
    • Home type: MobileManufactured
    • Property subtype: Manufactured Home
    Materials
    • Vinyl Siding
    • Foundation: Block
    • Roof: Asphalt,Shingle
    Condition
    • New construction: No
    • Year built: 2008

    Utilities & green energy

    • Sewer: Septic Tank
    • Water: Public
    • Utilities for property: Cable Available, Electricity Available, Phone Available, Underground Utilities

    Community & neighborhood

    Location
    • Region: Harrison
    • Subdivision: None

    Other

    Other facts
    • Listing terms: Cash,Conventional,FHA,VA Loan

    Price history

    DateEventPrice
    6/20/2025Sold$301,000+9.5%$132/sqft
    Source: Greater Chattanooga Realtors #1512507 Report a problem
    5/23/2025Contingent$275,000$120/sqft
    Source: Greater Chattanooga Realtors #1512507 Report a problem
    5/20/2025Listed for sale$275,000$120/sqft
    Source: Greater Chattanooga Realtors #1512507 Report a problem
    5/10/2025Contingent$275,000$120/sqft
    Source: Greater Chattanooga Realtors #1512507 Report a problem
    5/8/2025Listed for sale$275,000+16.5%$120/sqft
    Source: Greater Chattanooga Realtors #1512507 Report a problem
    8/29/2023Sold$236,000-1.6%$103/sqft
    Source: Public Record Report a problem
    8/7/2023Pending sale$239,900$105/sqft
    Source: RCAR #20236475 Report a problem
    8/3/2023Listed for sale$239,900$105/sqft
    Source: RCAR #20236475 Report a problem
    7/27/2023Contingent$239,900$105/sqft
    Source: Greater Chattanooga Realtors #1377144 Report a problem
    7/27/2023Pending sale$239,900$105/sqft
    Source: RCAR #20236475 Report a problem
    7/25/2023Listed for sale$239,900+62.6%$105/sqft
    Source: RCAR #20236475 Report a problem
    8/26/2014Sold$147,527+6.1%$64/sqft
    Source: Public Record Report a problem
    6/14/2014Price change$139,000-22.7%$61/sqft
    Source: Lambs Realty #20142999 Report a problem
    5/15/2014Listed for sale$179,900+799.5%$79/sqft
    Source: Owner Report a problem
    5/12/2000Sold$20,000$9/sqft
    Source: Public Record Report a problem

    Public tax history

    YearProperty taxesTax assessment
    2025$1,244 +27.4%$81,475 +88.4%
    2024$977 $43,250
    2023$977 $43,250
    2022$977 +0.9%$43,250
    2021$968 -8.9%$43,250 +12.6%
    2020$1,062 $38,400
    2019$1,062 $38,400
    2018$1,062 -0.8%$38,400
    2017$1,071 +10.6%$38,400
    2016$969 --
    2015$969 $34,700
    2014$969 +2.9%--
    2013$941 $34,700 +2%
    2012$941 $34,025
    2011$941 $34,025
    2010$941 $34,025
    2009$941 $34,025

    Find assessor info on the county website

    Neighborhood: 37341

    Nearby schools

    GreatSchools rating
    Schools provided by the listing agent
    • Elementary: Snow Hill Elementary
    • Middle: Brown Middle
    • High: Central High School

    Source: Greater Chattanooga Realtors. This data may not be complete. We recommend contacting the local school district to confirm school assignments for this home.

    Get a cash offer in 3 minutes
    Find out how much your home could sell for in as little as 3 minutes with a no-obligation cash offer.
    Estimated market value
    $302,500
    Get a cash offer in 3 minutes
    Find out how much your home could sell for in as little as 3 minutes with a no-obligation cash offer.
    Estimated market value
    $302,500