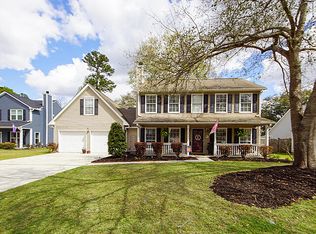
Step into 8609 Lindenwood Cir - a delightful 4-bed, 2.5-bath home in the heart of Woodington. Boasting 1949 sq ft of pure charm, this traditional home is tucked away on a serene cul-de-sac, promising a perfect blend of comfort and convenience.As you approach the home, you are greeted by a welcoming covered front porch, setting the tone for the warm and inviting interior. Step inside to discover the timeless appeal of wood floors that grace the living and dining room and tile floors in the kitchen. The kitchen is a true highlight, featuring modern updates that include sleek cabinets, marble countertops, stainless steel appliances, and a tasteful tiled backsplash.Upstairs, the primary suite awaits, offering a serene retreat and a sizable walk-in closet. The primary bathroom is aspa-like oasis, boasting a dual bowl vanity with a granite countertop, a luxurious soaking tub, a generously sized slate walk-in shower, and wood-style ceramic tile flooring - a perfect blend of comfort and sophistication. Upstairs you will also find 3 additional bedrooms, and a secondary bathroom. The fourth bedroom is incredibly spacious and versatile, and presents an excellent opportunity for a bonus room. Step outside to the screened-in back porch and the expansive fenced-in yard, providing ample space for outdoor activities, relaxation, and entertaining. The HVAC system was recently replaced in 2022 and according to the previous listing, the roof was updated in 2012. Located in a prime spot, this residence offers easy access to Charleston Air Force Base, Boeing, Bosch, the interstate, and a variety of shopping options. Enjoy the benefits of a low HOA fee in the Woodington community. Don't miss the opportunity to make 8609 Lindenwood Cir your new home!
Closed
$369,000
8609 Lindenwood Cir, North Charleston, SC 29420
4beds
1,949sqft
Single Family Residence
Built in 1992
9,583 Square Feet Lot
$401,500 Zestimate®
$189/sqft
$2,564 Estimated rent
Home value
$401,500
$381,000 - $422,000
$2,564/mo
Zestimate® history
Owner options
List your home for rent
$2,564/mo
Rent Zestimate®
Find your next renter with Zillow Rental Manager. Plus, with online applications, you can quickly screen prospective tenants – for free.
$2,564/mo
Rent Zestimate®
Refinance and save
$2,198/mo
Est. payment
Refinancing to a lower rate could help reduce your monthly payments and save thousands over the life of the loan.
$2,198/mo
Est. payment
Explore your selling options
Work with a Zillow partner agent
Leverage their expertise and Zillow's premium Showcase listings to get your home seen by more buyers.
Get startedList with your own agent
Get your home in front of millions of buyers by listing it on Zillow.
Learn how to do itSell it yourself
Take full control of how buyers see your home on Zillow by listing For Sale by Owner (FSBO).
List your homeWhat's special
Screened-in back porchModern updatesPrimary suiteSleek cabinetsExpansive fenced-in yardLuxurious soaking tubDual bowl vanity
Zillow last checked:
Listing updated:
Listed by:
AgentOwned Realty Charleston Group 843-769-5100
Bought with:
Carolina One Real Estate
Source: CTMLS,MLS#: 23026897
Facts & features
Interior
Bedrooms & bathrooms
- Bedrooms: 4
- Bathrooms: 3
- Full bathrooms: 2
- 1/2 bathrooms: 1
Rooms
- Room types: Family Room, Dining Room, Family, Foyer, Laundry, Pantry, Separate Dining
Heating
- Forced Air
Cooling
- Central Air
Appliances
- Laundry: Electric Dryer Hookup, Washer Hookup, Laundry Room
Features
- Garden Tub/Shower, Entrance Foyer, Pantry
- Flooring: Carpet, Ceramic Tile, Wood
- Number of fireplaces: 1
- Fireplace features: Family Room, Gas Log, One
Interior area
- Total structure area: 1,949
- Total interior livable area: 1,949 sqft
Property
Parking
- Total spaces: 2
- Parking features: Garage, Attached
- Attached garage spaces: 2
Features
- Levels: Two
- Stories: 2
- Patio & porch: Covered, Front Porch, Screened
- Fencing: Wood
Lot
- Size: 9,583 Square Feet
- Features: Cul-De-Sac
Details
- Parcel number: 1810507064000
Construction
Type & style
- Home type: SingleFamily
- Architectural style: Traditional
- Property subtype: Single Family Residence
Materials
- Vinyl Siding
- Foundation: Slab
- Roof: Architectural
Condition
- New construction: No
- Year built: 1992
Utilities & green energy
- Sewer: Public Sewer
- Water: Public
- Utilities for property: Charleston Water Service, Dominion Energy
Community & HOA
Community
- Subdivision: Woodington
Location
- Region: North Charleston
Financial & listing details
- Price per square foot: $189/sqft
- Tax assessed value: $368,391
- Annual tax amount: $7,951
- Date on market: 12/1/2023
- Listing terms: Any
Price history
| Date | Event | Price |
|---|---|---|
| 12/29/2023 | Sold | $369,000$189/sqft |
Source:  CTMLS #23026897 Report a problem CTMLS #23026897 Report a problem | ||
| 12/12/2023 | Contingent | $369,000$189/sqft |
Source: CTMLS #23026897 Report a problem | ||
| 12/1/2023 | Listed for sale | $369,000+44.8%$189/sqft |
Source: CTMLS #23026897 Report a problem | ||
| 7/20/2020 | Sold | $254,900$131/sqft |
Source: CTMLS #20015285 Report a problem | ||
| 6/12/2020 | Pending sale | $254,900$131/sqft |
Source: Coldwell Banker Residential Brokerage #20015285 Report a problem | ||
| 6/5/2020 | Listed for sale | $254,900+30.7%$131/sqft |
Source: Coldwell Banker Residential Brokerage #20015285 Report a problem | ||
| 12/6/2013 | Sold | $195,000$100/sqft |
Source: CTMLS #1320553 Report a problem | ||
| 8/29/2013 | Price change | $195,000-2.5%$100/sqft |
Source: Main #1320553 Report a problem | ||
| 8/20/2013 | Listed for sale | $200,000+14.3%$103/sqft |
Source: Main #1320553 Report a problem | ||
| 8/16/2007 | Sold | $175,000+25%$90/sqft |
Source: Public Record Report a problem | ||
| 2/2/2004 | Sold | $140,000$72/sqft |
Source: Public Record Report a problem | ||
Public tax history
| Year | Property taxes | Tax assessment |
|---|---|---|
| 2024 | $7,951 +307% | $22,103 +108.1% |
| 2023 | $1,954 +1.2% | $10,622 |
| 2022 | $1,930 | $10,622 |
| 2021 | $1,930 | $10,622 +7.1% |
| 2020 | -- | $9,915 0% |
| 2019 | $1,489 | $9,916 +27.8% |
| 2018 | $1,489 +14.3% | $7,760 |
| 2017 | $1,302 | $7,760 |
| 2016 | $1,302 | $7,760 |
| 2015 | -- | $7,760 -96% |
| 2014 | -- | $193,987 +2998.8% |
| 2012 | -- | $6,260 |
| 2011 | -- | $6,260 |
| 2010 | -- | $6,260 -10.1% |
| 2009 | -- | $6,960 +16% |
| 2008 | -- | $6,000 |
| 2007 | -- | $6,000 |
| 2005 | -- | $6,000 +37.9% |
| 2004 | -- | $4,350 |
| 2003 | -- | $4,350 |
| 2002 | -- | $4,350 |
| 2001 | -- | $4,350 |
Find assessor info on the county website
Neighborhood: 29420
Nearby homes
- $351,700-- bd2 ba1.7k sqft8605 Lindenwood Cir, Charleston, SC 29420Off Market
- $326,7003 bd2 ba1.4k sqft8613 Lindenwood Cir, Charleston, SC 29420Off Market
- $435,5004 bd3 ba2.2k sqft8618 Aurora Dr, North Charleston, SC 29420Off Market
- $391,9004 bd2 ba2.1k sqft8622 Aurora Dr, North Charleston, SC 29420Off Market
- $344,6003 bd2 ba1.6k sqft8614 Aurora Dr, North Charleston, SC 29420Off Market
- $398,4003 bd2 ba2.2k sqft8601 Lindenwood Cir, North Charleston, SC 29420Off Market
- $446,6003 bd2 ba2.5k sqft8604 Lindenwood Cir, Charleston, SC 29420Off Market
- $395,8003 bd2 ba2.1k sqft8608 Lindenwood Cir, North Charleston, SC 29420Off Market
Nearby schools
GreatSchools rating
- 4/10Eagle Nest Elementary SchoolGrades: PK-5Distance: 0.2 mi
- 3/10River Oaks Middle SchoolGrades: 6-8Distance: 0.3 mi
- 8/10Fort Dorchester High SchoolGrades: 9-12Distance: 1.3 mi
Schools provided by the listing agent
- Elementary: Eagle Nest
- Middle: River Oaks
- High: Ft. Dorchester
Source: CTMLS. This data may not be complete. We recommend contacting the local school district to confirm school assignments for this home.
Get a cash offer in 3 minutes
Find out how much your home could sell for in as little as 3 minutes with a no-obligation cash offer.
Estimated market value
$401,500
Get a cash offer in 3 minutes
Find out how much your home could sell for in as little as 3 minutes with a no-obligation cash offer.
Estimated market value
$401,500
- South Carolina
- Dorchester County
- North Charleston
- 29420
- 8609 Lindenwood Cir
Nearby cities
Nearby zip codes
Other North Charleston Topics
- Apartments for Rent in 29420
- Houses for Sale in 29420
- Houses for Rent in 29420
- 29420 Real Estate
- North Charleston Condos
- Houses for Sale in North Charleston
- Newest Listings in North Charleston
- North Charleston Home Values
- North Charleston Real Estate Agents
- North Charleston Refinance
- North Charleston Mortgage Rates
