Your new home awaits. Zoned for the highly desirable Guyer High School! This charming home features fresh neutral paint throughout and new carpet in the 1st floor living room. The custom closets are an organizer's dream and provide ample storage, and the primary bedroom features a cedar closet for added luxury. The spacious backyard is perfect for outdoor activities and entertaining. Enjoy additional storage in the large shed and garage built-ins. Don't miss the rain barrels at the shed. Upgrades include Owens Corning Weatherguard HP shingles (installed in 2019), HVAC condenser replaced in 2014, and the inside unit upgraded in 2017, low-flow commodes, custom crown molding and baseboards, engineered wood in the formal dining room and slate flooring in the half bath, solar screens that enhance energy efficiency, keeping the home cooler during hot summers. Quick access to trails, Cross Timbres Park, community pool & splash pad. Don't miss the opportunity to make this beautiful home yours!
Sold
Price Unknown
8609 Mild Creek Ln, Denton, TX 76210
3beds
2,136sqft
Single Family Residence
Built in 2000
8,494 Square Feet Lot
$349,600 Zestimate®
$--/sqft
$2,393 Estimated rent
Home value
$349,600
$332,000 - $367,000
$2,393/mo
Zestimate® history
Owner options
List your home for rent
$2,393/mo
Rent Zestimate®
Find your next renter with Zillow Rental Manager. Plus, with online applications, you can quickly screen prospective tenants – for free.
$2,393/mo
Rent Zestimate®
Refinance and save
$75/mo
Est. payment
Refinancing to a lower rate could help reduce your monthly payments and save thousands over the life of the loan.
$75/mo
Est. payment
Explore your selling options
Work with a Zillow partner agent
Leverage their expertise and Zillow's premium Showcase listings to get your home seen by more buyers.
Get startedList with your own agent
Get your home in front of millions of buyers by listing it on Zillow.
Learn how to do itSell it yourself
Take full control of how buyers see your home on Zillow by listing For Sale by Owner (FSBO).
List your homeWhat's special
Zillow last checked:
Listing updated:
Listed by:
Lisa Lewis 0705334 972-539-3000,
Ebby Halliday, REALTORS 972-539-3000
Bought with:
Jenell Van Luvan
Keller Williams Realty
Source: NTREIS,MLS#: 20700836
Facts & features
Interior
Bedrooms & bathrooms
- Bedrooms: 3
- Bathrooms: 3
- Full bathrooms: 2
- 1/2 bathrooms: 1
Primary bedroom
- Features: Cedar Closet(s), Ceiling Fan(s), Dual Sinks, En Suite Bathroom, Garden Tub/Roman Tub, Separate Shower, Walk-In Closet(s)
- Level: Second
- Dimensions: 19 x 13
Bedroom
- Features: Closet Cabinetry, Ceiling Fan(s), Split Bedrooms, Walk-In Closet(s)
- Level: Second
- Dimensions: 14 x 12
Bedroom
- Features: Closet Cabinetry, Ceiling Fan(s)
- Level: Second
- Dimensions: 13 x 12
Primary bathroom
- Features: Built-in Features, Dual Sinks, En Suite Bathroom, Garden Tub/Roman Tub, Separate Shower
- Level: Second
- Dimensions: 8 x 8
Dining room
- Level: First
- Dimensions: 12 x 14
Other
- Features: Built-in Features, Dual Sinks
- Level: Second
- Dimensions: 9 x 5
Kitchen
- Features: Eat-in Kitchen, Walk-In Pantry
- Level: First
- Dimensions: 21 x 11
Living room
- Features: Fireplace
- Level: First
- Dimensions: 15 x 16
Living room
- Level: Second
- Dimensions: 19 x 13
Utility room
- Features: Built-in Features, Utility Room
- Level: First
- Dimensions: 6 x 5
Heating
- Central, Electric, Fireplace(s)
Cooling
- Central Air, Ceiling Fan(s), Electric
Appliances
- Included: Dishwasher, Electric Range, Electric Water Heater, Disposal, Microwave, Vented Exhaust Fan
Features
- Cedar Closet(s), Decorative/Designer Lighting Fixtures, Eat-in Kitchen, Pantry, Walk-In Closet(s)
- Flooring: Carpet, Linoleum, Tile
- Has basement: No
- Number of fireplaces: 1
- Fireplace features: Living Room, Raised Hearth, Wood Burning
Interior area
- Total interior livable area: 2,136 sqft
Property
Parking
- Total spaces: 2
- Parking features: Door-Single, Garage Faces Front, Garage, Garage Door Opener, Inside Entrance, Kitchen Level, Lighted
- Attached garage spaces: 2
Features
- Levels: Two
- Stories: 2
- Exterior features: Lighting, Rain Barrel/Cistern(s), Rain Gutters
- Pool features: None
- Fencing: Wood
Lot
- Size: 8,494 Square Feet
- Dimensions: 60 x 127
- Features: Back Yard, Corner Lot, Cul-De-Sac, Lawn, Landscaped, Subdivision, Few Trees
Details
- Additional structures: Shed(s)
- Parcel number: R219422
Construction
Type & style
- Home type: SingleFamily
- Architectural style: Traditional,Detached
- Property subtype: Single Family Residence
Materials
- Brick
- Foundation: Slab
- Roof: Composition
Condition
- Year built: 2000
Utilities & green energy
- Sewer: Public Sewer
- Water: Public
- Utilities for property: Electricity Available, Sewer Available, Water Available
Green energy
- Energy efficient items: HVAC
- Water conservation: Low-Flow Fixtures
Community & HOA
Community
- Features: Curbs, Sidewalks
- Security: Smoke Detector(s)
- Subdivision: River Oaks Add Ph 2
HOA
- Has HOA: Yes
- Services included: Association Management
- HOA fee: $75 quarterly
- HOA name: Spectrum Management
- HOA phone: 972-992-3444
Location
- Region: Denton
Financial & listing details
- Tax assessed value: $344,780
- Annual tax amount: $6,827
- Date on market: 8/15/2024
- Cumulative days on market: 25 days
- Listing terms: Cash,Conventional,VA Loan
- Exclusions: Safe
- Electric utility on property: Yes
Price history
| Date | Event | Price |
|---|---|---|
| 10/1/2024 | Sold | -- |
Source: NTREIS #20700836 Report a problem | ||
| 9/17/2024 | Pending sale | $344,000$161/sqft |
Source:  Ebby Halliday Realtors #20700836 Report a problem Ebby Halliday Realtors #20700836 Report a problem | ||
| 9/12/2024 | Contingent | $344,000$161/sqft |
Source: NTREIS #20700836 Report a problem | ||
| 8/15/2024 | Listed for sale | $344,000$161/sqft |
Source: NTREIS #20700836 Report a problem | ||
| 8/9/2024 | Sold | -- |
Source: NTREIS #20680916 Report a problem | ||
Public tax history
| Year | Property taxes | Tax assessment |
|---|---|---|
| 2025 | $6,855 +4.5% | $344,780 +1.5% |
| 2024 | $6,557 -4% | $339,703 -5% |
| 2023 | $6,827 +1.8% | $357,537 +13.2% |
| 2022 | $6,704 +22.1% | $315,800 +24.3% |
| 2021 | $5,492 +8.7% | $254,158 +11.8% |
| 2020 | $5,053 -1.8% | $227,317 +0.9% |
| 2019 | $5,148 +2.3% | $225,234 +6.8% |
| 2018 | $5,034 +15.5% | $210,948 +10.9% |
| 2017 | $4,360 | $190,295 +7.9% |
| 2016 | $4,360 +17.8% | $176,400 +10.6% |
| 2015 | $3,702 | $159,528 +7.8% |
| 2014 | $3,702 | $147,966 +6.7% |
| 2013 | $3,702 | $138,622 -0.1% |
| 2012 | -- | $138,727 -4.9% |
| 2011 | -- | $145,916 +1.8% |
| 2010 | -- | $143,349 -0.1% |
| 2009 | -- | $143,473 -2.8% |
| 2007 | $3,871 +1.4% | $147,608 +5.1% |
| 2006 | $3,819 +1.5% | $140,474 +1.4% |
| 2005 | $3,763 | $138,483 +6.8% |
| 2004 | -- | $129,634 -5.9% |
| 2003 | -- | $137,808 +3.7% |
| 2002 | -- | $132,923 +4.5% |
| 2001 | -- | $127,208 |
Find assessor info on the county website
Neighborhood: River Oaks
Nearby homes
- $322,4003 bd2 ba1.8k sqft8605 Mild Creek Ln, Denton, TX 76210Off Market

- $351,2004 bd3 ba2.6k sqft8601 Mild Creek Ln, Denton, TX 76210Off Market
- $2,4994 bd3 ba2.7k sqft1304 Rambling Brook Trl, Denton, TX 76210For Rent

- $329,5003 bd2 ba1.8k sqft8604 Seven Oaks Ln, Denton, TX 76210Off Market
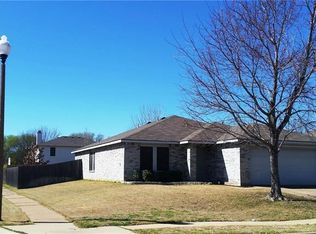
- $--4 bd3 ba2.6k sqft1300 Rambling Brook Trl, Denton, TX 76210Sold
- $302,3003 bd2 ba1.6k sqft8600 Seven Oaks Ln, Denton, TX 76210Off Market
- $310,8003 bd2 ba1.6k sqft1308 Rambling Brook Trl, Denton, TX 76210Off Market
- $--4 bd3 ba2.9k sqft1224 Rambling Brook Trl, Denton, TX 76210Sold
Nearby schools
GreatSchools rating
- 8/10McNair Elementary SchoolGrades: PK-5Distance: 0.5 mi
- 9/10Harpool Middle SchoolGrades: 6-8Distance: 1.7 mi
- 7/10Guyer High SchoolGrades: 9-12Distance: 1 mi
Schools provided by the listing agent
- Elementary: Mcnair
- Middle: Tom Harpool
- High: Guyer
- District: Denton ISD
Source: NTREIS. This data may not be complete. We recommend contacting the local school district to confirm school assignments for this home.
Get a cash offer in 3 minutes
Find out how much your home could sell for in as little as 3 minutes with a no-obligation cash offer.
Estimated market value
$349,600
Get a cash offer in 3 minutes
Find out how much your home could sell for in as little as 3 minutes with a no-obligation cash offer.
Estimated market value
$349,600
- Texas
- Denton County
- Denton
- 76210
- River Oaks
- 8609 Mild Creek Ln
Nearby cities
Nearby neighborhoods
Nearby zip codes
Other Denton Topics
