Skip main navigation
For sale
  • $1,159,900

    8609 Odowling, Onsted, MI 49265

    4beds
    5,574sqft
    : 
    Loading
    Get pre-qualified
    Single Family Residence
    Built in 2000
    0.54 Acres Lot
    $1,105,900 Zestimate®
    $208/sqft
    $15/mo HOA

    What's special

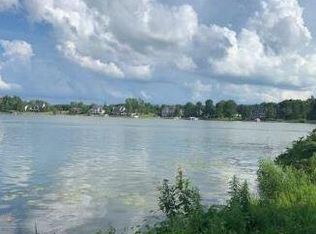
    Experience lakefront living at its finest with this stunning custom home offering over 4,000 square feet of finished living space, plus an additional 600-square-foot loft/bonus room above the garage. Perfectly positioned on nearly an acre of waterfront property, this exceptional residence combines luxury, space, and breathtaking views. Featuring 4 spacious bedrooms, 3.5 bathrooms, and a thoughtfully designed floor plan, this home has been beautifully updated throughout and is truly move-in ready. Enjoy peace of mind with a new roof, expansive living areas, and incredible indoor-outdoor entertaining spaces. Step outside to your private waterfront retreat complete with a large patio, multiple decks overlooking the lake, private dock access, and panoramic water views. Whether you’re hosting guests, enjoying summer days on the water, or relaxing with a morning coffee overlooking the lake, with natural water pond.this property delivers a lifestyle few homes can match. Property Highlights: • 4 Bedrooms • 3.5 Bathrooms • Over 4,000 Sq Ft • Additional 600 Sq Ft Loft/Bonus Room • Nearly 1 Acre Lot • Prime Lakefront Location • New Roof • Fully Updated • Private Dock • Expansive Outdoor Entertaining Areas • Stunning Water Views (ALL SPORTS LAKE)
    24 days
    |
    594
    |
    8
    |

    Zillow last checked:

    Listing updated:

    Listed by:

    Bilal Sabbagh 313-395-0000,

    Own It Realty 313-395-0000

    Source: Realcomp II,MLS#: 20261044214MLS Logo

    Loading...

      Facts & features

      Interior

      Bedrooms & bathrooms
      • Bedrooms: 4
      • Bathrooms: 4
      • Full bathrooms: 3
      • 1/2 bathrooms: 1
      Primary bedroom
      • Level: Entry
      • Area: 272
      • Dimensions: 17 X 16
      Bedroom
      • Level: Second
      • Area: 195
      • Dimensions: 15 X 13
      Bedroom
      • Level: Basement
      • Area: 168
      • Dimensions: 14 X 12
      Bedroom
      • Level: Second
      • Area: 210
      • Dimensions: 15 X 14
      Other
      • Level: Basement
      Other
      • Level: Second
      Other
      • Level: Second
      Other
      • Level: Entry
      Family room
      • Level: Basement
      • Area: 720
      • Dimensions: 40 X 18
      Kitchen
      • Level: Entry
      • Area: 242
      • Dimensions: 22 X 11
      Laundry
      • Level: Entry
      • Area: 128
      • Dimensions: 16 X 8
      Living room
      • Level: Entry
      • Area: 294
      • Dimensions: 21 X 14
      Loft
      • Level: Fourth
      • Area: 600
      • Dimensions: 40 X 15
      Heating
      • Forced Air, Natural Gas
      Features
      • Basement: Finished,Walk Out Access
      • Has fireplace: No
      Interior area
      • Total interior livable area: 5,574 sqft
      • Finished area above ground: 3,760
      • Finished area below ground: 1,814

      Property

      Parking
      • Total spaces: 3
      • Parking features: Three Car Garage, Attached
      • Garage spaces: 3
      Features
      • Levels: Two
      • Stories: 2
      • Entry location: GroundLevel
      • Pool features: None
      • On waterfront: Yes
      • Waterfront features: All Sports Lake, Lake Front
      • Body of water: LOCH ERIN
      Lot
      • Size: 0.54 Acres
      • Dimensions: 80 x 242 x 94 x 254
      Details
      • Parcel number: FR0822005000
      • Special conditions: Short Sale No,Standard

      Construction

      Type & style
      • Home type: SingleFamily
      • Architectural style: Contemporary
      • Property subtype: Single Family Residence
      Materials
      • Brick, Vinyl Siding
      • Foundation: Basement, Block, Brick Mortar
      Condition
      • New construction: No
      • Year built: 2000
      • Major remodel year: 2022

      Utilities & green energy

      • Sewer: Septic Tank
      • Water: Well

      Community & HOA

      Community
      • Subdivision: GILGAL POINTE SITE CONDOS - FRANKLIN TOWNSHIP
      HOA
      • Has HOA: Yes
      • HOA fee: $175 annually
      Location
      • Region: Onsted

      Financial & listing details

      • Price per square foot: $208/sqft
      • Tax assessed value: $315,427
      • Annual tax amount: $8,680
      • Date on market: 6/15/2026
      • Cumulative days on market: 24 days
      • Listing agreement: Exclusive Right To Sell
      • Listing terms: Cash,Conventional

        Estimated market value

        $1,105,900

        $1.05M - $1.16M

        $3,786/mo

        Price history

        DateEventPrice
        6/15/2026Listed for sale$1,159,900+110.9%$208/sqft
        Source: Realcomp II #20261044214 Report a problem
        8/20/2021Sold$550,000+15.8%$99/sqft
        Source: Public Record Report a problem
        4/18/2020Listing removed$475,000$85/sqft
        Source: RE/MAX Irish Hills #202000165 Report a problem
        4/3/2020Price change$475,000-10.4%$85/sqft
        Source: RE/MAX IRISH HILLS REALTY #202000165 Report a problem
        2/23/2020Price change$529,900-3.6%$95/sqft
        Source: RE/MAX IRISH HILLS REALTY #202000165 Report a problem
        2/6/2020Price change$549,900-7.6%$99/sqft
        Source: RE/MAX IRISH HILLS REALTY #202000165 Report a problem
        1/18/2020Listed for sale$595,000-13.8%$107/sqft
        Source: RE/MAX IRISH HILLS REALTY #202000165 Report a problem
        10/17/2017Listing removed$689,900$124/sqft
        Source: Irish Hills Realty #31296759 Report a problem
        9/10/2017Price change$689,900-1.4%$124/sqft
        Source: Irish Hills Realty #31296759 Report a problem
        3/31/2017Listed for sale$699,900-12.4%$126/sqft
        Source: Irish Hills Realty #31296759 Report a problem
        12/15/2016Listing removed$799,000$143/sqft
        Source: Irish Hills Realty #31296759 Report a problem
        7/12/2016Listed for sale$799,000$143/sqft
        Source: Irish Hills Realty #31296759 Report a problem

        Public tax history

        YearProperty taxesTax assessment
        2025$7,658 +4.6%$339,599 +0.5%
        2024$7,318 +131.3%$338,038 +11.2%
        2023$3,164 $304,121 +10.9%
        2022-- $274,230 +24.4%
        2021$5,786 $220,382 -9.1%
        2020$5,786 +3.6%$242,518 +8.2%
        2019$5,587 $224,200 -8.2%
        2018-- $244,254 -1.4%
        2017$5,934 $247,707 +0.7%
        2016-- $246,091 +34.7%
        2014-- $182,755 +1.8%
        2013-- $179,494 -8.2%
        2012-- $195,500
        2011-- $195,500 -8%
        2010-- $212,500 -7.5%
        2009-- $229,700 -7.3%
        2008-- $247,900 +1.1%
        2006$1,949 -61.2%$245,100
        2005$5,021 +322.1%$245,100 +8.6%
        2004$1,189 -41.5%$225,700 +11.5%
        2002$2,032 $202,400 +9.4%
        2001$2,032 $185,000 +316.7%
        2000$2,032 $44,400

        Find assessor info on the county website

        Monthly payment

        Est. payment

        Payment breakdown

        Explore the cost of this home by adjusting the details. Changes won't be saved.
        All calculations are estimates and provided by Zillow, Inc. for informational purposes only. Actual amounts may vary.
        HOA fees may include property taxes on listings classified as Co-Ops. Contact the listing agent and/or owner for fee details.
        Mortgage interest rates are dependent on a number of factors, including credit score, down payment, and repayment length. Interest rate data provided by Zillow Group Marketplace, Inc. as of 1/1/1970 from various mortgage lenders with which we have lead or other similar arrangements; the Estimated Payment is an average of those rates.
        See how much you could borrow to make a competitive offer.

        Climate risks

        Neighborhood: 49265

        Getting around

        0 / 100
        Car-Dependent
        24 / 100
        Somewhat Bikeable

        Nearby schools

        GreatSchools rating

        A local agent can set up tours, give advice and negotiate with sellers.

        Browse local experts

        Similar homes

        Skip to the end of the carouselSkip to the beginning of the carousel