Skip main navigation
Off market
  • $1,009,900

    8609 Pilgrim Ct, Alexandria, VA 22308

    4beds
    2,900sqft
    SingleFamily
    Built in 1972
    0.3 Acres Lot
    $1,009,900 Zestimate®
    $348/sqft
    $4,584 Estimated rent

    Home value

    $1,009,900

    $959,000 - $1.06M

    $4,584/mo

    Zestimate® history
    Loading
    Loading...

    Owner options

    List your home for rent

    $4,584/mo

    Rent Zestimate®

    Find your next renter with Zillow Rental Manager. Plus, with online applications, you can quickly screen prospective tenants – for free.

    Learn more

    $4,584/mo

    Rent Zestimate®

    Refinance and save

    $6,186/mo

    Est. payment

    Refinancing to a lower rate could help reduce your monthly payments and save thousands over the life of the loan.

    See today's rates

    $6,186/mo

    Est. payment

    Explore your selling options

    Work with a Zillow partner agent

    Leverage their expertise and Zillow's premium Showcase listings to get your home seen by more buyers.

    Get started

    List with your own agent

    Get your home in front of millions of buyers by listing it on Zillow.

    Learn how to do it

    Sell it yourself

    Take full control of how buyers see your home on Zillow by listing For Sale by Owner (FSBO).

    List your home

    What's special

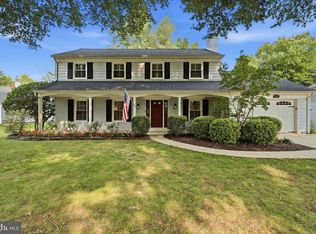
    Welcome home to one of Fort Hunt's best values! Charming colonial with abundunt curb appeal on one of Fort Hunt's most desirable cul de sacs with real neighbors that look out for one another. Step inside to this gracious entry. Practical tile flooring and seating space is perfect for book bags, muddy shoes and pets alike. Large living room with gas fireplace and recessed lighting bekons you to come in. French doors to rear sunroom provide easy access to the backyard. Adjacent dining room is spacious and well suited for dinner parties or holiday gatherings. Discover the chef's kitchen with (wow!) a 7' island that can seat 5. 2 Pantries, yes 2, and they aren't small(!!). Granite counters, stainless appliances and custom lighting are sure to make this your gathering spot. But wait, the laundry room just off the kitchen is a heart stopper. Huge space with abundunt natural light is the envy of any organized homeowner. Main level family room has gas logs and sunny vistas of the side and back yard. Just off the kitchen and sunroom spaces. This home has amazing flow! Upstairs, you will find 4 comfortable bedrooms, a renovated hall bathroom with double sinks, sconce lights and decorative touches. Master bedroom has dual walk-in closets, bathroom with double sinks, and large shower. No need to decide on a king or a queen bed...this is definitely a king...and there is still room for a sitting room space! (yes!) Outside, you will find a playset (conveys as-is) and a lush flat backyard that feels much bigger than it's .30 acres. Enjoy fabulous barbeques this summer or jump the fence and join the neighbors in their pool (kidding!). Join one of the community pools nearby in Stratford Landing or Riverside Gardens instead. Just minutes from the GW Parkway and it's miles of trails. Short distance to the Huntington Metro, Old Town and I-495. Amazon is just 11 miles away. Sellers sons are disappointed to let the family home go after so many fond memories. Sign up to be the next steward of this home before they change their mind!

    This property is off market, which means it's not currently listed for sale or rent on Zillow. This may be different from what's available on other websites or public sources.

    Facts & features

    Interior

    Bedrooms & bathrooms
    • Bedrooms: 4
    • Bathrooms: 3
    • Full bathrooms: 2
    • 1/2 bathrooms: 1
    Heating
    • Forced air
    Cooling
    • Central
    Appliances
    • Included: Dishwasher, Dryer, Garbage disposal, Microwave
    Features
    • Upgraded Countertops, Floor Plan - Open, Master Bath(s), Crown Moldings, Recessed Lighting, Chair Railings, CeilngFan(s), Exposed Beams, Dining Area, Kitchen - Gourmet, Kitchen - Eat-In, Family Room Off Kitchen, Breakfast Area, Kitchen - Island, Solar Tube(s), Attic, Pantry
    • Flooring: Hardwood
    • Basement: None
    • Has fireplace: Yes
    Interior area
    • Total interior livable area: 2,900 sqft

    Property

    Parking
    • Parking features: Garage - Attached
    Features
    • Exterior features: Other
    Lot
    • Size: 0.30 Acres
    Details
    • Parcel number: 1024150008

    Construction

    Type & style
    • Home type: SingleFamily
    Materials
    • Metal
    • Roof: Composition
    Condition
    • Year built: 1972

    Community & neighborhood

    Location
    • Region: Alexandria

    Other

    Other facts
    • Appliances: Stove, Water Heater, Dual Flush Toilets, Stainless Steel Appliances
    • Construction Materials: Brick, Aluminum Siding, Batts Insulation
    • Heating YN: Y
    • Interior Features: Upgraded Countertops, Floor Plan - Open, Master Bath(s), Crown Moldings, Recessed Lighting, Chair Railings, CeilngFan(s), Exposed Beams, Dining Area, Kitchen - Gourmet, Kitchen - Eat-In, Family Room Off Kitchen, Breakfast Area, Kitchen - Island, Solar Tube(s), Attic, Pantry
    • Property Type: Residential
    • Bathrooms Half: 1
    • Ownership Interest: Fee Simple
    • Bathrooms Full: 2
    • Tax Lot: 8
    • Parking Features: Paved Driveway, Asphalt Driveway, Private
    • Below Grade Fin SQFT: 0
    • Below Grade Unfin SQFT: 0
    • Above Grade Fin SQFT: 2900
    • Tax Annual Amount: 7315.0
    • Standard Status: Active
    • Type of Parking: Driveway
    • Pool: No Pool
    • Garage Features: Garage Door Opener, Garage - Front Entry, Inside Access, Oversized
    • Total SQFT Source: Estimated
    • Tax Total Finished SQFT: 2576
    • County Tax Pymnt Freq: Annually
    • County Tax: 6768.00
    • Automatically Update Tax Values Y/N: Y
    • ListAgentStateLicenseNumber: Lic# 0225181748 - VA
    • LegalSubdivision: FORT HUNT MANOR

    Price history

    DateEventPrice
    6/28/2019Sold$745,000-2%$257/sqft
    Source: Public Record Report a problem
    5/23/2019Pending sale$759,900$262/sqft
    Source: Keller Williams Realty Alexandria Old Town #VAFX1060880 Report a problem
    5/10/2019Listed for sale$759,900+204%$262/sqft
    Source: KW Metro Center #VAFX1060880 Report a problem
    12/8/1997Sold$250,000$86/sqft
    Source: Public Record Report a problem

    Public tax history

    YearProperty taxesTax assessment
    2025$10,175 +5%$827,440 +4.9%
    2024$9,695 +1.5%$788,960 -1.8%
    2023$9,555 +9.9%$803,250 +11.8%
    2022$8,691 $718,460 +9.2%
    2021-- $658,080 +6.1%
    2020$7,709 +1.6%$620,120 +1.9%
    2019$7,588 +3.7%$608,660 +3.4%
    2018$7,316 +1.9%$588,590
    2017$7,179 +0.2%$588,590
    2016$7,164 +2.6%$588,590 -1.1%
    2015$6,983 +5.2%$594,840 +5.3%
    2014$6,638 $565,110 +4.7%
    2013-- $539,610 +1.7%
    2012-- $530,390 -4.2%
    2011-- $553,420 +1%
    2010-- $548,120 -1.9%
    2009-- $558,820 -7%
    2008-- $600,850 +6.7%
    2007-- $563,220 +43.8%
    2003-- $391,640 +19%
    2002-- $329,110 +12%
    2001-- $293,850

    Find assessor info on the county website

    Neighborhood: 22308

    Nearby schools

    GreatSchools rating
    Schools provided by the listing agent
    • District: Fairfax County Public Schools

    Source: The MLS. This data may not be complete. We recommend contacting the local school district to confirm school assignments for this home.

    Get a cash offer in 3 minutes
    Find out how much your home could sell for in as little as 3 minutes with a no-obligation cash offer.
    Estimated market value
    $1,009,900
    Get a cash offer in 3 minutes
    Find out how much your home could sell for in as little as 3 minutes with a no-obligation cash offer.
    Estimated market value
    $1,009,900