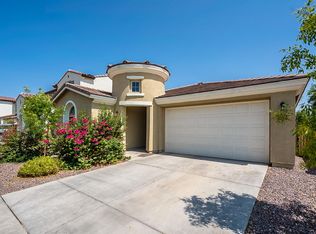
Welcome to this gorgeous home in the desirable Montana Vista community! This home sits on a premium lot that overlooks the community green belt and park with a Iron fence, plus views of South Mountain! The split floorplan features 3 bedrooms, 2 bathrooms, and a spacious great room. The kitchen is gorgeous with 36'' cabinets with hardware, stylish subway tile backsplash, stainless steel appliances, and a kitchen island with a breakfast bar. Neutral wall tones complemented by a gorgeous gray tile create a clean and open aesthetic. The primary suite is spotless with a large window for natural light and a modern ceiling fan. The ensuite bathroom has dual sink vanity and a large walk-in closet. The backyard is easy to care for with gravel and a raise garden bed. The cover patio is extended with an additional concrete patio extension. Additional features include a water softener, an R/O system, additional storage racks in the garage, and a service door. Do not miss out on this gorgeous home!
Embrace the charming small-town ambiance Laveen has to offer, uniquely blending rural and modern living. Residents enjoy the delightful sight of occasional horse riders in drive-through lines, evoking a sense of rustic nostalgia. Adding to the allure, the community remains conveniently close to the esteemed Aguila Golf Course and the vibrant Cesar Chavez Park, featuring amenities such as a dog park, skate park, serene lake, and a bustling community center, ensuring a balanced and enriching lifestyle for all. Plus, the close location near South Mountain for invigorating hikes, as well as easy access to downtown Phoenix, promises an all-encompassing lifestyle enriched with entertainment, fine dining, shows, and a myriad of experiences.
Sold for $410,500
$410,500
8609 S 41ST Glen, Laveen, AZ 85339
3beds
2baths
1,608sqft
Single Family Residence
Built in 2018
5,846 Square Feet Lot
$398,300 Zestimate®
$255/sqft
$2,061 Estimated rent
Home value
$398,300
$378,000 - $418,000
$2,061/mo
Zestimate® history
Owner options
List your home for rent
$2,061/mo
Rent Zestimate®
Find your next renter with Zillow Rental Manager. Plus, with online applications, you can quickly screen prospective tenants – for free.
$2,061/mo
Rent Zestimate®
Refinance and save
$2,498/mo
Est. payment
Refinancing to a lower rate could help reduce your monthly payments and save thousands over the life of the loan.
$2,498/mo
Est. payment
Explore your selling options
Work with a Zillow partner agent
Leverage their expertise and Zillow's premium Showcase listings to get your home seen by more buyers.
Get startedList with your own agent
Get your home in front of millions of buyers by listing it on Zillow.
Learn how to do itSell it yourself
Take full control of how buyers see your home on Zillow by listing For Sale by Owner (FSBO).
List your homeWhat's special
Serene lakeModern livingVibrant cesar chavez parkStylish subway tile backsplashGorgeous gray tileFine diningModern ceiling fan
Zillow last checked:
Listing updated:
Listed by:
Beth M Rider 602-315-8749,
Keller Williams Arizona Realty
Bought with:
Steven Bernasconi, SA648753000
Keller Williams Integrity First
Source: ARMLS,MLS#: 6590591
Facts & features
Interior
Bedrooms & bathrooms
- Bedrooms: 3
- Bathrooms: 2
Heating
- Natural Gas
Cooling
- Central Air, Ceiling Fan(s)
Appliances
- Included: Water Softener Owned, Reverse Osmosis, Refrigerator, Built-in Microwave, Dishwasher, Disposal, Gas Range, Gas Oven, Gas Cooktop
- Laundry: Inside
Features
- High Speed Internet, Granite Counters, Double Vanity, Breakfast Bar, Kitchen Island, Pantry
- Flooring: Carpet, Tile
- Has basement: No
- Has fireplace: No
Interior area
- Total structure area: 1,608
- Total interior livable area: 1,608 sqft
Property
Parking
- Total spaces: 2
- Parking features: Garage Door Opener, Direct Access
- Garage spaces: 2
Features
- Stories: 1
- Patio & porch: Covered
- Pool features: None
- Spa features: None
- Fencing: Block,Wrought Iron
Lot
- Size: 5,846 Square Feet
- Features: Borders Common Area, Desert Back, Desert Front
Details
- Parcel number: 30014662
Construction
Type & style
- Home type: SingleFamily
- Property subtype: Single Family Residence
Materials
- Stucco, Wood Frame, Painted
- Roof: Tile
Condition
- Year built: 2018
Details
- Builder name: K HOVNANIAN COMPANIES OF ARIZO
Utilities & green energy
- Sewer: Public Sewer
- Water: City Water
Community & HOA
Community
- Features: Playground, Biking/Walking Path
- Subdivision: MONTANA VISTA REPLAT
HOA
- Has HOA: Yes
- Services included: Maintenance Grounds
- HOA fee: $97 monthly
- HOA name: Montana Vista HOA
- HOA phone: 480-422-0888
Location
- Region: Laveen
Financial & listing details
- Price per square foot: $255/sqft
- Tax assessed value: $338,200
- Annual tax amount: $2,479
- Date on market: 2/1/2026
- Cumulative days on market: 42 days
- Listing terms: Cash,Conventional,1031 Exchange,FHA,VA Loan
- Ownership: Fee Simple
Price history
| Date | Event | Price |
|---|---|---|
| 10/19/2023 | Sold | $410,500-1.1%$255/sqft |
Source:  ARMLS #6590591 Report a problem ARMLS #6590591 Report a problem | ||
| 9/20/2023 | Pending sale | $414,900$258/sqft |
Source: ARMLS #6590591 Report a problem | ||
| 8/25/2023 | Price change | $414,900-1%$258/sqft |
Source: ARMLS #6590591 Report a problem | ||
| 8/10/2023 | Listed for sale | $419,000+61.2%$261/sqft |
Source: ARMLS #6590591 Report a problem | ||
| 8/15/2018 | Sold | $260,000+5100%$162/sqft |
Source: Public Record Report a problem | ||
| 1/29/2018 | Listing removed | $5,000$3/sqft |
Source: K Hovnanian Homes Report a problem | ||
| 1/19/2018 | Listed for sale | $5,000$3/sqft |
Source: K Hovnanian Homes Report a problem | ||
Public tax history
| Year | Property taxes | Tax assessment |
|---|---|---|
| 2025 | $2,949 +2.1% | $33,820 -9.8% |
| 2024 | $2,889 +13% | $37,510 +120.7% |
| 2023 | $2,556 +3.1% | $16,996 -28.1% |
| 2022 | $2,479 +1.9% | $23,630 +3.3% |
| 2021 | $2,432 -0.3% | $22,870 +8.1% |
| 2020 | $2,439 +984% | $21,160 +9% |
| 2019 | $225 | $19,420 +294.7% |
| 2018 | $225 +5.4% | $4,920 +58.5% |
| 2017 | $213 +9.1% | $3,105 +16.3% |
| 2016 | $196 +10.2% | $2,670 +83.4% |
| 2015 | $177 | $1,456 +42.2% |
| 2014 | -- | $1,024 -28.9% |
| 2013 | -- | $1,440 -73.1% |
| 2009 | -- | $5,360 |
| 2008 | -- | $5,360 |
Find assessor info on the county website
Neighborhood: Laveen
Nearby homes
- $396,1003 bd2 ba1.7k sqft8523 S 41st Gln, Laveen, AZ 85339Off Market
- $403,300-- bd2 ba1.7k sqft8613 S 41st Gln, Laveen, AZ 85339Off Market
- $460,5004 bd4 ba2.9k sqft8519 S 41st Gln, Laveen, AZ 85339Off Market
- $462,900-- bd3 ba2.8k sqft8617 S 41st Gln, Laveen, AZ 85339Off Market
- $391,9005,153 Square Feet4146 W Ardmore Rd, Laveen, AZ 85339Off Market
- $459,9004 bd3 ba2.6k sqft8515 S 41st Gln, Laveen, AZ 85339For Sale
- $455,700-- bd3 ba2.6k sqft4147 W Ardmore Rd, Laveen, AZ 85339Off Market
- $2,3354 bd2 ba1.7k sqft4150 W Ardmore Rd, Laveen, AZ 85339For Rent
Nearby schools
GreatSchools rating
- 10/10Vista del Sur Accelerated AcademyGrades: PK-8Distance: 0.3 mi
- 3/10Cesar Chavez High SchoolGrades: 9-12Distance: 0.5 mi
- 4/10Cheatham Elementary SchoolGrades: PK-8Distance: 0.6 mi
Schools provided by the listing agent
- Elementary: Laveen Elementary School
- Middle: Vista Del Sur Accelerated
- High: Cesar Chavez High School
- District: Laveen Elementary District
Source: ARMLS. This data may not be complete. We recommend contacting the local school district to confirm school assignments for this home.
Get a cash offer in 3 minutes
Find out how much your home could sell for in as little as 3 minutes with a no-obligation cash offer.
Estimated market value
$398,300
Get a cash offer in 3 minutes
Find out how much your home could sell for in as little as 3 minutes with a no-obligation cash offer.
Estimated market value
$398,300
- Arizona
- Maricopa County
- Phoenix
- 85339
- Laveen
- 8609 S 41ST Glen
Nearby cities
Nearby neighborhoods
Nearby zip codes
Other Phoenix Topics
