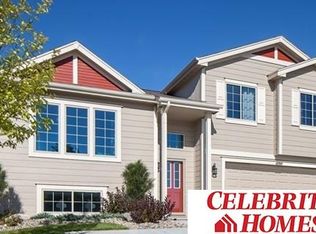
Prepare to be impressed from the moment you enter this 2 story home-with almost nothing left untouched in its stunning floor-to-ceiling remodel! Gorgeous kitchen has been fully transformed with added cabinetry and crown molding extending to the ceiling, elegant quartz counters, island w/seating, tiled backsplash, gold hardware and fixtures, and SS appliances- plus hard to find walk in pantry! Other main floor features include LVP flooring throughout, beautifully elevated FP w/tiled surround and mantel, eat in area, two living areas, handy drop zone off garage and elegantly remodeled half bath. Upstairs, enjoy brand new carpet, 2nd floor dedicated laundry room, small loft area, remodeled hall BA and 4 BRs, including primary suite with huge walk in closet and beautiful 3/4 w/ newly updated tile flooring and double vanity. Finished basement includes added bar area, spacious rec space and a storage room. Fenced, flat yard w/ shed. Roof only 2 years old. Don't let this one get away!
For sale
$400,000
8609 S 69th St, Papillion, NE 68133
4beds
2,836sqft
Single Family Residence
Built in 2015
8,668 Square Feet Lot
$397,300 Zestimate®
$141/sqft
$13/mo HOA
What's special
Gold hardware and fixturesGorgeous kitchenSmall loft areaElegant quartz countersElegantly remodeled half bathStunning floor-to-ceiling remodelTiled backsplash
- 4 days
- 992
- 102
Likely to sell faster than
Zillow last checked:
Listing updated:
Listed by:
Sarah Guy 402-915-2009,
Nebraska Realty
Source: GPRMLS,MLS#: 22624956
Facts & features
Interior
Bedrooms & bathrooms
- Bedrooms: 4
- Bathrooms: 3
- Full bathrooms: 1
- 3/4 bathrooms: 1
- 1/2 bathrooms: 1
- Main level bathrooms: 1
Primary bedroom
- Level: Second
Bedroom 2
- Level: Second
Bedroom 3
- Level: Second
Bedroom 4
- Level: Second
Basement
- Area: 977
Heating
- Natural Gas, Forced Air
Cooling
- Central Air
Appliances
- Included: Range, Dishwasher, Microwave
Features
- Basement: Daylight
- Number of fireplaces: 1
Interior area
- Total structure area: 2,836
- Total interior livable area: 2,836 sqft
- Finished area above ground: 2,086
- Finished area below ground: 750
Property
Parking
- Total spaces: 2
- Parking features: Garage - Attached
- Attached garage spaces: 2
Features
- Levels: Two
- Patio & porch: Porch, Deck
- Fencing: Wood,Full,Privacy
Lot
- Size: 8,668 Square Feet
- Dimensions: 81.9 x 120 x 60.7 x 125.1
- Features: Up to 1/4 Acre.
Details
- Parcel number: 011592654
Construction
Type & style
- Home type: SingleFamily
- Property subtype: Single Family Residence
Materials
- Masonite
- Foundation: Concrete Perimeter
Condition
- Not New and NOT a Model
- New construction: No
- Year built: 2015
Utilities & green energy
- Sewer: Public Sewer
- Water: Public
Community & HOA
Community
- Subdivision: Stockmans Hollow Replat Four
HOA
- Has HOA: Yes
- HOA fee: $150 annually
Location
- Region: Papillion
Financial & listing details
- Price per square foot: $141/sqft
- Tax assessed value: $350,823
- Annual tax amount: $5,868
- Date on market: 8/29/2026
- Listing terms: VA Loan,FHA,Conventional,Cash
- Ownership: Fee Simple
Estimated market value
$397,300
$377,000 - $417,000
$2,890/mo
Price history
| Date | Event | Price |
|---|---|---|
| 8/29/2026 | Listed for sale | $400,000+19.4%$141/sqft |
Source: | ||
| 1/17/2023 | Sold | $335,000$118/sqft |
Source: | ||
| 12/6/2022 | Pending sale | $335,000$118/sqft |
Source: | ||
| 11/30/2022 | Listed for sale | $335,000+58%$118/sqft |
Source: | ||
| 3/6/2015 | Sold | $212,000$75/sqft |
Source: Public Record Report a problem | ||
Public tax history
| Year | Property taxes | Tax assessment |
|---|---|---|
| 2025 | $5,868 +3.1% | $350,823 +4.5% |
| 2024 | $5,693 -12.2% | $335,593 |
| 2023 | $6,480 +9.6% | $335,593 +27% |
| 2022 | $5,913 +7.6% | $264,330 |
| 2021 | $5,494 +3.1% | $264,330 +13.2% |
| 2020 | $5,329 -2.7% | $233,414 +3.1% |
| 2019 | $5,474 +5.3% | $226,418 +5.3% |
| 2018 | $5,199 -1.1% | $215,055 +2.9% |
| 2017 | $5,258 -2% | $208,966 +2% |
| 2016 | $5,368 | $204,882 +77.6% |
| 2015 | $5,368 +1357.4% | $115,358 +754.5% |
| 2014 | $368 | $13,500 +14.9% |
| 2012 | $368 | $11,750 |
Find assessor info on the county website
Monthly payment
Est. payment
Payment breakdown
Explore the cost of this home by adjusting the details. Changes won't be saved.Climate risks
Neighborhood: 68133
Nearby schools
Schools provided by the listing agent
- Elementary: G Stanley Hall
- Middle: La Vista
- High: Papillion-La Vista
- District: Papillion-La Vista
Source: GPRMLS. This data may not be complete. We recommend contacting the local school district to confirm school assignments for this home.