Skip main navigation
Sold for $1,093,500
  • $1,093,500

    8609 SW 40th Ave, Gainesville, FL 32608

    4beds
    4,000sqft
    Single Family Residence
    Built in 2003
    0.71 Acres Lot
    $1,144,600 Zestimate®
    $273/sqft
    $5,296 Estimated rent

    Home value

    $1,144,600

    $1.09M - $1.20M

    $5,296/mo

    Zestimate® history
    Loading
    Loading...

    Owner options

    List your home for rent

    $5,296/mo

    Rent Zestimate®

    Find your next renter with Zillow Rental Manager. Plus, with online applications, you can quickly screen prospective tenants – for free.

    Learn more

    $5,296/mo

    Rent Zestimate®

    Refinance and save

    $7,921/mo

    Est. payment

    Refinancing to a lower rate could help reduce your monthly payments and save thousands over the life of the loan.

    See today's rates

    $7,921/mo

    Est. payment

    Explore your selling options

    Work with a Zillow partner agent

    Leverage their expertise and Zillow's premium Showcase listings to get your home seen by more buyers.

    Get started

    List with your own agent

    Get your home in front of millions of buyers by listing it on Zillow.

    Learn how to do it

    Sell it yourself

    Take full control of how buyers see your home on Zillow by listing For Sale by Owner (FSBO).

    List your home

    What's special

    Half bathSeparate officeLarge playroomFlex roomHome gymUpscale coffee barNew interior paint
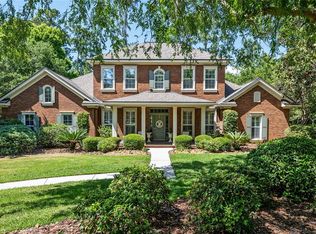
    Swipe right on this Southern living inspired home that has endless curb appeal and interior charm throughout. Located in Stratford Ridge, this spectacular 2-story home is situated on a deep .71 acre perimeter lot, backing to a 100 ft tree-filled common area. This custom Clayton & Bzock built home has 4000 SF home with 4 bedrooms, plus a separate office, a downstairs flex room, an upstairs bonus room and 3.5 baths. The red-brick front steps and wide front porch welcome your guests to this fabulous home. To the left of the foyer is a front living space/flex area, and to the right is the formal dining room. The spacious family room connects to the kitchen and nook; and features a gas fireplace with flanking built-ins. One of the lower cabinets houses the new, high-end surround sound components. This two-story space has new(er) solar powered (with battery back-up) powered blinds on the 3 upper story windows. The family room, nook and kitchen all have sweeping views of the lanai, pool and backyard. Between the nook and the dining room is the kitchen; complete with wood cabinets, a center prep island with end cap shelving and beverage cooler, all new(er) appliances including gas range, a wall oven with convection microwave above, a custom oven hood, and double stack display cabinetry with glass inserts. Between the kitchen and the laundry room is a wall unit with upper and lower cabinetry – use as a daily work station, upscale coffee bar or as a buffet for large gatherings. If you’re looking for a downstairs flex room, this home has one right off the kitchen and breakfast nook. Complete with a tongue-n-groove ceiling, there are three sets of windows and a set of French doors that open directly onto the lanai. Opposite the kitchen wing of the home is the separate office. Across from it is the half bath and the master suite with its private views of the pool and lanai area. Its en suite bath includes two walk-in closets. Upstairs are the guest rooms, one en suite, and a hallway bath for the two remaining guest rooms. The upstairs bonus room is the perfect flex room - make it your media room, home gym, or large playroom. The lanai and pool area of this home will have you longing for summer. The covered lanai area has the same red brick as the exterior stairway and front porch. Access this area via the master suite, half bath, the set of two family room French doors, or the downstairs flex room. The free-form chlorinated heated pool has a spill-over feature and a 2021 pool pump. Updates include all new interior paint, a new gas line for the range, garage shelving units/organizers, perimeter security cameras, a whole house de-humidifier, and a 2018 roof. What’s the best part? The $33,000 solar panel system – completely paid for, with NO future payment required by the Buyer - providing on average $300 - $400/month savings with GRU. Stratford Ridge also has reclaimed water for irrigation. Located in north Haile, Stratford Ridge is within a quick walk, golf cart ride, or short drive to the Haile Market Square where you will find restaurants and Publix, and a variety of other stores, making this location super convenient for running errands. Haile is a golf cart community, with the majority of its roads golf-cart friendly. In addition, Haile offers over 13 miles of paved walking paths and the Haile Village Center where you can enjoy the live-work-play lifestyle with more restaurants, a spa, boutique shopping, and our local coffee spot, Patticakes.

    Zillow last checked:

    Listing updated:

    Listing Provided by:

    Cindy Birk 352-871-2475,

    COLDWELL BANKER M.M. PARRISH REALTORS 352-335-4999

    Bought with:

    Tiffany Thomas, 3155356

    BHGRE THOMAS GROUP

    Source: Stellar MLS,MLS#: GC519357MLS LogoOriginating MLS: Gainesville-Alachua

    Facts & features

    Interior

    Bedrooms & bathrooms
    • Bedrooms: 4
    • Bathrooms: 4
    • Full bathrooms: 3
    • 1/2 bathrooms: 1
    Primary bedroom
    • Features: En Suite Bathroom, Walk-In Closet(s)
    • Level: First
    Great room
    • Level: First
    Kitchen
    • Features: Kitchen Island
    • Level: First
    Heating
    • Natural Gas
    Cooling
    • Central Air
    Appliances
    • Included: Oven, Dishwasher, Disposal, Gas Water Heater, Microwave, Refrigerator, Wine Refrigerator
    • Laundry: Laundry Room
    Features
    • Ceiling Fan(s), Chair Rail, Crown Molding, High Ceilings, Kitchen/Family Room Combo, Primary Bedroom Main Floor, Solid Surface Counters, Solid Wood Cabinets, Split Bedroom, Thermostat, Walk-In Closet(s)
    • Flooring: Carpet, Ceramic Tile, Travertine, Hardwood
    • Doors: French Doors
    • Has fireplace: Yes
    • Fireplace features: Family Room
    Interior area
    • Total structure area: 5,223
    • Total interior livable area: 4,000 sqft

    Property

    Parking
    • Total spaces: 2
    • Parking features: Garage - Attached
    • Attached garage spaces: 2
    Features
    • Levels: Two
    • Stories: 2
    • Patio & porch: Front Porch, Rear Porch, Screened
    • Exterior features: Irrigation System, Lighting, Rain Gutters
    • Has private pool: Yes
    • Pool features: Gunite, Heated, In Ground, Screen Enclosure
    • Has view: Yes
    • View description: Trees/Woods
    Lot
    • Size: 0.71 Acres
    • Features: Landscaped
    Details
    • Parcel number: 06860344015
    • Zoning: PD
    • Special conditions: None

    Construction

    Type & style
    • Home type: SingleFamily
    • Architectural style: Traditional
    • Property subtype: Single Family Residence
    Materials
    • Cement Siding, HardiPlank Type
    • Foundation: Slab
    • Roof: Shingle
    Condition
    • Completed
    • New construction: No
    • Year built: 2003

    Utilities & green energy

    • Sewer: Public Sewer
    • Water: Public
    • Utilities for property: Cable Available, Natural Gas Connected, Sewer Connected, Street Lights, Water Connected

    Community & neighborhood

    Community
    • Community features: Association Recreation - Owned, Clubhouse, Community Mailbox, Deed Restrictions, Fitness Center, Golf Carts OK, Golf, Stable(s), Irrigation-Reclaimed Water, Park, Playground, Pool, Sidewalks, Special Community Restrictions
    Location
    • Region: Gainesville
    • Subdivision: HAILE PLANTATION UNIT 34 PH 4

    HOA & financial

    HOA
    • Has HOA: Yes
    • HOA fee: $146 monthly
    • Association name: Mason Property Solutions - HPNA
    • Association phone: 352-554-9910
    • Second association name: Haile Plantation West - Leland Management
    • Second association phone: 352-364-4620
    Other fees
    • Pet fee: $0 monthly
    Other financial information
    • Total actual rent: 0

    Other

    Other facts
    • Listing terms: Cash,Conventional,Other
    • Ownership: Fee Simple
    • Road surface type: Paved, Asphalt

    Price history

    DateEventPrice
    3/29/2024Sold$1,093,500-0.5%$273/sqft
    Source: Stellar MLS #GC519357 Report a problem
    2/15/2024Pending sale$1,099,000$275/sqft
    Source: Stellar MLS #GC519357 Report a problem
    2/10/2024Listed for sale$1,099,000+12.1%$275/sqft
    Source: Stellar MLS #GC519357 Report a problem
    6/6/2022Sold$980,000+5.4%$245/sqft
    Source: Public Record Report a problem
    3/28/2022Pending sale$929,900$232/sqft
    Source: Stellar MLS #GC503500 Report a problem
    3/23/2022Listed for sale$929,900+35%$232/sqft
    Source: Stellar MLS #GC503500 Report a problem
    12/20/2019Sold$689,000$172/sqft
    Source: Public Record Report a problem
    11/11/2019Pending sale$689,000$172/sqft
    Source: Bosshardt Realty Services, LLC #429794 Report a problem
    11/8/2019Listed for sale$689,000-1.4%$172/sqft
    Source: Bosshardt Realty Services, LLC #429794 Report a problem
    9/2/2019Listing removed$699,000$175/sqft
    Source: Coldwell Banker M.M. Parrish Realtors #421716 Report a problem
    6/4/2019Price change$699,000-2.2%$175/sqft
    Source: Coldwell Banker M.M. Parrish Realtors #421716 Report a problem
    4/12/2019Price change$715,000-4.5%$179/sqft
    Source: Coldwell Banker M.M. Parrish Realtors #421716 Report a problem
    3/4/2019Price change$749,000-2.6%$187/sqft
    Source: Coldwell Banker M.M. Parrish Realtors #421716 Report a problem
    1/28/2019Listed for sale$769,000+672.9%$192/sqft
    Source: Coldwell Banker M.M. Parrish Realtors #421716 Report a problem
    6/26/2001Sold$99,500$25/sqft
    Source: Public Record Report a problem

    Public tax history

    YearProperty taxesTax assessment
    2025$18,306 +4.6%$882,386 +1.1%
    2024$17,494 +0.4%$872,934 +1.4%
    2023$17,426 +41.1%$860,677 +42.3%
    2022$12,350 +1%$604,969 +3%
    2021$12,227 +2.6%$587,348 +1.4%
    2020$11,919 +8.3%$579,239 +12.2%
    2019$11,004 $516,123 +1.9%
    2018$11,004 +2.8%$506,500 +2.1%
    2017$10,708 -0.8%$496,090 +2.1%
    2016$10,789 +1.7%$485,890 +0.7%
    2015$10,608 +0%$482,520 +0.8%
    2014$10,605 +1.1%$478,700 -1.1%
    2013$10,485 $483,900 -1.1%
    2012-- $489,200 +3.5%
    2011-- $472,500 -3.7%
    2010-- $490,500 -12.3%
    2009-- $559,300 -10.6%
    2008-- $625,800 +2.1%
    2007-- $612,700 +14.4%
    2006-- $535,500 +3.2%
    2005-- $519,000 +11%
    2004-- $467,400 +443.5%
    2003-- $86,000
    2002-- $86,000
    2001-- --

    Find assessor info on the county website

    Neighborhood: 32608

    Nearby schools

    GreatSchools rating
    Schools provided by the listing agent
    • Elementary: Lawton M. Chiles Elementary School-AL
    • Middle: Kanapaha Middle School-AL
    • High: F. W. Buchholz High School-AL

    Source: Stellar MLS. This data may not be complete. We recommend contacting the local school district to confirm school assignments for this home.

    Get a cash offer in 3 minutes
    Find out how much your home could sell for in as little as 3 minutes with a no-obligation cash offer.
    Estimated market value
    $1,144,600
    Get a cash offer in 3 minutes
    Find out how much your home could sell for in as little as 3 minutes with a no-obligation cash offer.
    Estimated market value
    $1,144,600