This impressive 5BED/3BATH all brick, split foyer home is located on a .55 acre lot in the very popular Suburban Hills subdivision and is convenient to all of the amenities that West Knoxville has to offer! From its elegant entrance and semi circular driveway to the lovely, tenderly cared for front and back yard (which features great views of the city below) this property has so much to offer its new owners. The main level has an amazing gourmet kitchen featuring Ernie Gross designed cabinets along with a large oval shaped island. The deck off the kitchen allows an easily accessible outdoor space for grilling or just having a beverage al fresco. The primary bedroom with an en-suite bath is on this level along with two other bedrooms plus a full hallway bath. There is an expansive living room as well as a separate dining room. House has 2 wood burning fireplaces, one on each level. Downstairs houses 2 more bedrooms and additional living quarters with a kitchenette and custom built cabinets. This is a great opportunity for either rental income or multi generational living arrangements. The 2-car garage, laundry room and a large sunroom are also located on this level. Please see the attached List of Improvements. Don't miss your opportunity to live in this immaculate home, ask your agent to schedule a showing right away!
Closed
$610,000
8609 Sandhurst Dr, Knoxville, TN 37923
5beds
3,354sqft
Single Family Residence, Residential
Built in 1963
0.55 Acres Lot
$659,600 Zestimate®
$182/sqft
$3,324 Estimated rent
Home value
$659,600
$627,000 - $699,000
$3,324/mo
Zestimate® history
Owner options
List your home for rent
$3,324/mo
Rent Zestimate®
Find your next renter with Zillow Rental Manager. Plus, with online applications, you can quickly screen prospective tenants – for free.
$3,324/mo
Rent Zestimate®
Refinance and save
$3,533/mo
Est. payment
Refinancing to a lower rate could help reduce your monthly payments and save thousands over the life of the loan.
$3,533/mo
Est. payment
Explore your selling options
Work with a Zillow partner agent
Leverage their expertise and Zillow's premium Showcase listings to get your home seen by more buyers.
Get startedList with your own agent
Get your home in front of millions of buyers by listing it on Zillow.
Learn how to do itSell it yourself
Take full control of how buyers see your home on Zillow by listing For Sale by Owner (FSBO).
List your homeWhat's special
Zillow last checked:
Listing updated:
Listed by:
Margaret Lon-Britton 865-224-6004,
Astute Realty
Bought with:
Brandon Everhart, 343996
Realty Executives Associates
Source: RealTracs MLS as distributed by MLS GRID,MLS#: 2962810
Facts & features
Interior
Bedrooms & bathrooms
- Bedrooms: 5
- Bathrooms: 3
- Full bathrooms: 3
Bedroom 1
- Features: Walk-In Closet(s)
- Level: Walk-In Closet(s)
Dining room
- Features: Formal
- Level: Formal
Kitchen
- Features: Pantry
- Level: Pantry
Other
- Features: Utility Room
- Level: Utility Room
Heating
- Central, Electric, Heat Pump
Cooling
- Central Air
Appliances
- Included: Dishwasher, Disposal, Dryer, Microwave, Range, Refrigerator, Oven, Washer
- Laundry: Washer Hookup, Electric Dryer Hookup
Features
- Flooring: Wood, Tile
- Basement: Finished
- Number of fireplaces: 2
Interior area
- Total structure area: 3,354
- Total interior livable area: 3,354 sqft
- Finished area above ground: 1,954
- Finished area below ground: 1,400
Property
Parking
- Total spaces: 2
- Parking features: Garage Door Opener, Attached
- Attached garage spaces: 2
Features
- Levels: Two
- Patio & porch: Patio, Deck
Lot
- Size: 0.55 Acres
- Dimensions: 130 x 185.4 x Irr
- Features: Private, Other, Level
- Topography: Private,Other,Level
Details
- Parcel number: 119MF015
- Special conditions: Standard
- Other equipment: Irrigation System
Construction
Type & style
- Home type: SingleFamily
- Architectural style: Colonial
- Property subtype: Single Family Residence, Residential
Materials
- Other, Brick
Condition
- New construction: No
- Year built: 1963
Utilities & green energy
- Utilities for property: Electricity Available
Community & HOA
Community
- Security: Security System, Smoke Detector(s)
- Subdivision: Suburban Hills
HOA
- Has HOA: Yes
- HOA fee: $20 annually
Location
- Region: Knoxville
Financial & listing details
- Price per square foot: $182/sqft
- Tax assessed value: $408,900
- Annual tax amount: $1,589
- Date on market: 7/28/2025
- Electric utility on property: Yes
Price history
| Date | Event | Price |
|---|---|---|
| 8/5/2024 | Sold | $610,000-2.4%$182/sqft |
Source:  RealTracs MLS as distributed by MLS GRID #2962810 Report a problem RealTracs MLS as distributed by MLS GRID #2962810 Report a problem | ||
| 7/6/2024 | Pending sale | $625,000$186/sqft |
Source:  East Tennessee Realtors #1256471 Report a problem East Tennessee Realtors #1256471 Report a problem | ||
| 5/25/2024 | Price change | $625,000-1.7%$186/sqft |
Source: East Tennessee Realtors #1256471 Report a problem | ||
| 5/3/2024 | Price change | $636,000-2.2%$190/sqft |
Source: East Tennessee Realtors #1256471 Report a problem | ||
| 3/22/2024 | Listed for sale | $650,000+49.4%$194/sqft |
Source: East Tennessee Realtors #1256471 Report a problem | ||
| 4/16/2021 | Sold | $435,000+148.6%$130/sqft |
Source: RealTracs MLS as distributed by MLS GRID #2868949 Report a problem | ||
| 6/4/1997 | Sold | $175,000$52/sqft |
Source: Public Record Report a problem | ||
Public tax history
| Year | Property taxes | Tax assessment |
|---|---|---|
| 2025 | $1,589 | $102,225 |
| 2024 | $1,589 | $102,225 |
| 2023 | $1,589 | $102,225 |
| 2022 | $1,589 +9.8% | $102,225 +49.8% |
| 2021 | $1,447 | $68,250 -75% |
| 2020 | $1,447 | $273,000 |
| 2019 | $1,447 | $273,000 |
| 2018 | $1,447 | -- |
| 2017 | $1,447 +7.4% | $68,250 |
| 2016 | $1,347 | -- |
| 2015 | $1,347 | -- |
| 2014 | $1,347 0% | -- |
| 2013 | $1,347 -52.5% | -- |
| 2012 | $2,834 | -- |
| 2011 | $2,834 | $58,800 |
| 2010 | $2,834 | $58,800 |
| 2009 | $2,834 +6.6% | $58,800 +21.6% |
| 2008 | $2,659 | $48,350 |
| 2007 | $2,659 | $48,350 |
| 2006 | $2,659 | $48,350 |
| 2005 | $2,659 +0.1% | $48,350 +9.4% |
| 2004 | $2,656 +6.2% | $44,200 |
| 2003 | $2,502 | $44,200 |
| 2002 | -- | $44,200 |
| 2001 | -- | $44,200 +29.4% |
| 2000 | -- | $34,150 |
Find assessor info on the county website
Neighborhood: 37923
Nearby homes
- $583,0004 bd3 ba3.5k sqft8613 Sandhurst Dr, Knoxville, TN 37923Off Market
- $656,8005 bd3 ba3.3k sqft8605 Sandhurst Dr, Knoxville, TN 37923Off Market

- $487,2004 bd3 ba2.8k sqft8620 Kingsridge Dr, Knoxville, TN 37923Off Market
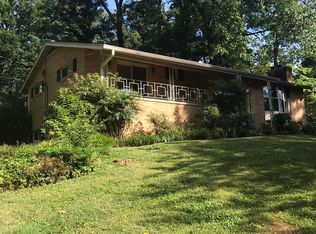
- $426,3003 bd2 ba2.7k sqft8624 Kingsridge Dr, Knoxville, TN 37923Off Market
- $518,1004 bd4 ba2.7k sqft8612 Sandhurst Dr, Knoxville, TN 37923Off Market
- $563,3006 bd3 ba3.2k sqft8608 Sandhurst Dr, Knoxville, TN 37923Off Market
- $517,4004 bd3 ba2k sqft201 Geneva Ln, Knoxville, TN 37923Off Market
- $638,0005 bd5 ba4.1k sqft8617 Sandhurst Dr, Knoxville, TN 37923Sold
Nearby schools
GreatSchools rating
- 9/10A L Lotts Elementary SchoolGrades: PK-5Distance: 2.6 mi
- 9/10West Valley Middle SchoolGrades: 6-8Distance: 1.6 mi
- 9/10Bearden High SchoolGrades: 9-12Distance: 0.6 mi
Schools provided by the listing agent
- Elementary: A L Lotts Elementary
- Middle: West Valley Middle School
- High: Bearden High School
Source: RealTracs MLS as distributed by MLS GRID. This data may not be complete. We recommend contacting the local school district to confirm school assignments for this home.
Get a cash offer in 3 minutes
Find out how much your home could sell for in as little as 3 minutes with a no-obligation cash offer.
Estimated market value
$659,600
Get a cash offer in 3 minutes
Find out how much your home could sell for in as little as 3 minutes with a no-obligation cash offer.
Estimated market value
$659,600
- Tennessee
- Knox County
- Knoxville
- 37923
- 8609 Sandhurst Dr
Nearby cities
Nearby neighborhoods
Nearby zip codes
Other Knoxville Topics
