Skip main navigation
Sold
  • Listed by: Pulte Homes of Washington Inc
    Bought with: COMPASS
    $603,492

    8609 Soper Hill Road #A101, Marysville, WA 98270

    3beds
    1,565sqft
    Single Family Residence
    Built in 2023
    1,563.8 Square Feet Lot
    $596,800 Zestimate®
    $386/sqft
    $3,010 Estimated rent

    Home value

    $596,800

    $567,000 - $627,000

    $3,010/mo

    Zestimate® history
    Loading
    Loading...

    Owner options

    List your home for rent

    $3,010/mo

    Rent Zestimate®

    Find your next renter with Zillow Rental Manager. Plus, with online applications, you can quickly screen prospective tenants – for free.

    Learn more

    $3,010/mo

    Rent Zestimate®

    Refinance and save

    $3,823/mo

    Est. payment

    Refinancing to a lower rate could help reduce your monthly payments and save thousands over the life of the loan.

    See today's rates

    $3,823/mo

    Est. payment

    Explore your selling options

    Work with a Zillow partner agent

    Leverage their expertise and Zillow's premium Showcase listings to get your home seen by more buyers.

    Get started

    List with your own agent

    Get your home in front of millions of buyers by listing it on Zillow.

    Learn how to do it

    Sell it yourself

    Take full control of how buyers see your home on Zillow by listing For Sale by Owner (FSBO).

    List your home

    What's special

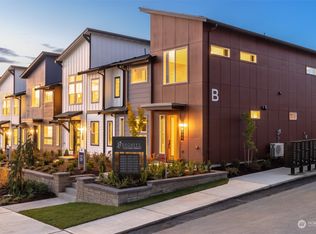
    Welcome to 21 Degrees! This stunning new 2 story condo community features modern architecture, exceptional designer finishes & extensive new home warranties. Conveniently located near access to Highway 9, Highway 2, and I-5 in the coveted Lake Stevens School District. Just a 5-minute stroll to a myriad of new restaurants & the new Everett Clinic. The beautifully landscaped entry leads into your spacious new kitchen which opens into a cozy gathering room. Upstairs passing the multifunctional loft you access the owner’s suite with soaring vaulted ceilings, a large walk in closet and huge en suite bath. All three bedrooms have mini splits for heat and A/C! The 2-car garage is deep with storage space to the side! Welcome Home!

    Zillow last checked:

    Listing updated:

    Listed by:

    Amy Gessel,

    Pulte Homes of Washington Inc

    Bought with:

    Nicole Ji, 22019644

    COMPASS

    Source: NWMLS as distributed by MLS GRID,MLS#: 2176088MLS Logo

    Facts & features

    Interior

    Bedrooms & bathrooms
    • Bedrooms: 3
    • Bathrooms: 3
    • Full bathrooms: 2
    • 1/2 bathrooms: 1
    Primary bedroom
    • Level: Second
    Bedroom
    • Level: Second
    Bedroom
    • Level: Second
    Bathroom full
    • Level: Second
    Bathroom full
    • Level: Second
    Other
    • Level: Main
    Other
    • Description: loft
    • Level: Second
    Entry hall
    • Level: Main
    Family room
    • Level: Main
    Kitchen with eating space
    • Level: Main
    Utility room
    • Level: Second
    Utility room
    • Level: Second
    Heating
    • Ductless HP-Mini Split, Electric
    Cooling
    • Has cooling: Yes
    Appliances
    • Included: Dishwasher_, GarbageDisposal_, Microwave_, StoveRange_, Dishwasher, Garbage Disposal, Microwave, StoveRange, Water Heater: Electric, Water Heater Location: Garage
    Features
    • Flooring: Vinyl Plank, Carpet
    • Has fireplace: No
    Interior area
    • Total structure area: 1,565
    • Total interior livable area: 1,565 sqft

    Property

    Parking
    • Total spaces: 2
    • Parking features: Off Street
    • Covered spaces: 2
    Features
    • Levels: Two
    • Stories: 2
    • Entry location: Main
    • Patio & porch: Wall to Wall Carpet, Water Heater
    Lot
    • Size: 1,563 sqft
    • Features: Paved, Sidewalk
    Details
    • Parcel number: 1000000000A101
    • Special conditions: Standard

    Construction

    Type & style
    • Home type: SingleFamily
    • Architectural style: Modern
    • Property subtype: Single Family Residence
    Materials
    • Cement/Concrete
    • Roof: Composition
    Condition
    • New construction: Yes
    • Year built: 2023
    • Major remodel year: 2023

    Utilities & green energy

    • Sewer: None
    • Water: Public

    Community & neighborhood

    Location
    • Region: Marysville
    • Subdivision: Marysville

    HOA & financial

    HOA
    • HOA fee: $209 monthly
    • Association phone: 206-454-6404

    Other

    Other facts
    • Listing terms: Conventional
    • Cumulative days on market: 775 days

    Price history

    DateEventPrice
    2/2/2024Sold$603,492+0.9%$386/sqft
    Source: NWMLS as distributed by MLS GRID #2176088 Report a problem
    10/30/2023Pending sale$598,092$382/sqft
    Source: NWMLS as distributed by MLS GRID #2176088 Report a problem
    10/30/2023Listed for sale$598,092$382/sqft
    Source: NWMLS as distributed by MLS GRID #2176088 Report a problem

    Public tax history

    YearProperty taxesTax assessment
    2024$4,529 +313.1%$528,200 +319.5%
    2023$1,096 $125,900

    Find assessor info on the county website

    Neighborhood: East Sunnyside/Whiskey Ridge

    Nearby schools

    GreatSchools rating
    Schools provided by the listing agent
    • Elementary: Stevens Creek Elementary
    • Middle: Cavelero
    • High: Lake Stevens Snr Hig

    Source: NWMLS as distributed by MLS GRID. This data may not be complete. We recommend contacting the local school district to confirm school assignments for this home.

    Get a cash offer in 3 minutes
    Find out how much your home could sell for in as little as 3 minutes with a no-obligation cash offer.
    Estimated market value
    $596,800
    Get a cash offer in 3 minutes
    Find out how much your home could sell for in as little as 3 minutes with a no-obligation cash offer.
    Estimated market value
    $596,800