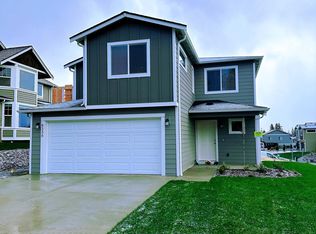
Brand new townhome with 2-story, built in 2024, with 3 bedrooms and 2.5 bathrooms. Offers modern living and conveniently located near access to Hwy 9, Hwy 2 & I-5 in the coveted Lake Stevens School District. Just a 5-minute stroll to ample dining & shops. Landscaped entry leads into a spacious new kitchen which opens into a cozy gathering room. Upstairs passing the multifunctional loft you access the owner's suite with soaring vaulted ceilings, a large walk in closet and huge ensuite bath. The home features heat pump for heating and cooling, brand new appliances, refrigerator, Stove/Owen, dishwasher and in unit washer & dryer. 2-car garage is deep w/storage space! You will be the first one to rent!
Features:
3 Bedrooms | 2.5 Bathrooms
2-Car Garage with Storage Space
Modern Open-Concept Design
Loft Space
Gourmet Kitchen with High-End Appliances
Luxury Owner's Suite
Convenient Location Near Major Highways
Lake Stevens School District
No smoking allowed. 1month security deposit, first month rent, 400$ non refundable deposit for cleaning and 300$ non refundable deposit for pet, at the time of lease.
All utilities will be paid by the renter and owner pays the HOA.
Townhouse for rent
Townhouse
Available now
Cats, small dogs OK
Air conditioner, wall unit
In unit laundry
Attached garage parking
Heat pump, wall furnace
What's special
Multifunctional loftSpacious new kitchenHuge ensuite bathModern open-concept designCozy gathering roomBrand new appliancesLandscaped entry
- 143 days |
- -- |
- -- |
Zillow last checked:
Listing updated:
Travel times
Facts & features
Interior
Bedrooms & bathrooms
- Bedrooms: 3
- Bathrooms: 3
- Full bathrooms: 3
Heating
- Heat Pump, Wall Furnace
Cooling
- Air Conditioner, Wall Unit
Appliances
- Included: Dishwasher, Dryer, Microwave Oven, Oven, Refrigerator, Washer
- Laundry: In Unit
Features
- Walk In Closet
- Flooring: Carpet, Hardwood
Interior area
- Total interior livable area: 1,459 sqft
Property
Parking
- Parking features: Attached, Garage
- Has attached garage: Yes
- Details: Contact manager
Details
- Additional structures: Garage(s)
- Parcel number: 1000000000C122
Construction
Type & style
- Home type: Townhouse
- Property subtype: Townhouse
Building
Management
- Pets allowed: Yes
Community & HOA
Location
- Region: Marysville
Financial & listing details
- Lease term: 1 Year
Nearby apartments for rent


Price history
| Date | Event | Price |
|---|---|---|
| 8/11/2026 | Price change | $2,900-3.3%$2/sqft |
Source: Zillow Rentals Report a problem | ||
| 7/12/2026 | Price change | $3,000-4.8%$2/sqft |
Source: Zillow Rentals Report a problem | ||
| 5/15/2026 | Listed for rent | $3,150+10.5%$2/sqft |
Source: Zillow Rentals Report a problem | ||
| 2/28/2025 | Listing removed | $2,850$2/sqft |
Source: Zillow Rentals Report a problem | ||
| 12/2/2024 | Price change | $2,850-1.7%$2/sqft |
Source: Zillow Rentals Report a problem | ||
| 11/7/2024 | Price change | $2,900-3.3%$2/sqft |
Source: Zillow Rentals Report a problem | ||
| 10/20/2024 | Listed for rent | $2,999$2/sqft |
Source: Zillow Rentals Report a problem | ||
| 10/18/2024 | Sold | $565,273-3.1%$387/sqft |
Source:  NWMLS as distributed by MLS GRID #2226557 Report a problem NWMLS as distributed by MLS GRID #2226557 Report a problem | ||
| 6/29/2024 | Pending sale | $583,106+0.1%$400/sqft |
Source: NWMLS as distributed by MLS GRID #2226557 Report a problem | ||
| 5/26/2024 | Price change | $582,766+1%$399/sqft |
Source:  Pulte Report a problem Pulte Report a problem | ||
| 5/14/2024 | Price change | $576,990-1%$395/sqft |
Source: Pulte Report a problem | ||
| 4/21/2024 | Listed for sale | $583,106$400/sqft |
Source: NWMLS as distributed by MLS GRID #2226557 Report a problem | ||