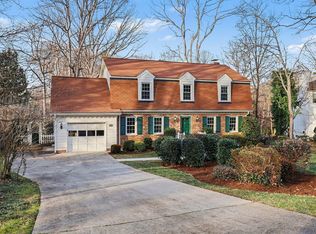
No HOA! Ideally located in Crosswinds Subdivision, one of North Raleigh's most desirable and established neighborhoods, this beautifully updated home on a quiet cul-de-sac sits on a generous corner lot with mature trees and a private backyard oasis — yet remains just minutes from shopping, dining, greenways, parks, RTP and downtown Raleigh. Step inside to an inviting open floorplan designed for both everyday living and entertaining. The updated kitchen features granite counters, tiled backsplash, center island, wall oven and a large walk-in pantry that flows seamlessly into the family room with fireplace and built-ins. A dedicated dining room with abundant trim detail offers an elegant space for gatherings, while hardwood floors throughout the main level add warmth and timey less appeal. Plantation shutters enhance both style and functionality throughout the home. Closets professional done by California Closets.
The spacious primary suite offers a peaceful retreat with a walk-in closet and en-suite bath with dual vanities and a walk-in tiled shower. Additional bedrooms provide flexibility for guests, home office or hobbies. Upstairs, a large bonus room expands your living space — perfect for media, play or additional living area — and is supported by a new HVAC system for comfort and efficiency. Outdoor living is a standout with a brand-new deck and expansive screened-in porch overlooking the lush, private backyard — ideal for year-round enjoyment. With its sought-after North Raleigh location, thoughtful updates, and outdoor lifestyle spaces, this home delivers an exceptional blend of comfort, convenience, and charm.
Sold for $690,000
$690,000
8609 Timberwind Dr, Raleigh, NC 27615
4beds
2,686sqft
Single Family Residence
Built in 1979
0.47 Acres Lot
$803,400 Zestimate®
$257/sqft
$3,152 Estimated rent
Home value
$803,400
$739,000 - $876,000
$3,152/mo
Zestimate® history
Owner options
List your home for rent
$3,152/mo
Rent Zestimate®
Find your next renter with Zillow Rental Manager. Plus, with online applications, you can quickly screen prospective tenants – for free.
$3,152/mo
Rent Zestimate®
Refinance and save
$4,319/mo
Est. payment
Refinancing to a lower rate could help reduce your monthly payments and save thousands over the life of the loan.
$4,319/mo
Est. payment
Explore your selling options
Work with a Zillow partner agent
Leverage their expertise and Zillow's premium Showcase listings to get your home seen by more buyers.
Get startedList with your own agent
Get your home in front of millions of buyers by listing it on Zillow.
Learn how to do itSell it yourself
Take full control of how buyers see your home on Zillow by listing For Sale by Owner (FSBO).
List your homeWhat's special
Brand-new deckPrivate backyard oasisLush private backyardLarge bonus roomWalk-in tiled showerGranite countersCenter island
Zillow last checked:
Listing updated:
Listed by:
Shawn Britt 919-215-3263,
Realty World Carolina Prop,
Kerri Aikin 919-369-2133,
Realty World Carolina Prop
Bought with:
David Narron Foster, 315616
Anchored Realty Services LLC
Source: Doorify MLS,MLS#: 10140082
Facts & features
Interior
Bedrooms & bathrooms
- Bedrooms: 4
- Bathrooms: 3
- Full bathrooms: 2
- 1/2 bathrooms: 1
Primary bedroom
- Level: Second
- Area: 249.24 Square Feet
- Dimensions: 18.6 x 13.4
Bedroom 2
- Level: Second
- Area: 138 Square Feet
- Dimensions: 12 x 11.5
Bedroom 3
- Level: Second
- Area: 126.5 Square Feet
- Dimensions: 11.5 x 11
Bedroom 4
- Level: Second
- Area: 113.3 Square Feet
- Dimensions: 11 x 10.3
Bonus room
- Level: Second
- Area: 267.8 Square Feet
- Dimensions: 20.6 x 13
Dining room
- Level: Main
- Area: 175.5 Square Feet
- Dimensions: 13.5 x 13
Other
- Level: Main
- Area: 64 Square Feet
- Dimensions: 8 x 8
Family room
- Level: Main
- Area: 215.9 Square Feet
- Dimensions: 17 x 12.7
Kitchen
- Level: Main
- Area: 195.3 Square Feet
- Dimensions: 15.5 x 12.6
Laundry
- Level: Main
- Area: 76.22 Square Feet
- Dimensions: 10.3 x 7.4
Living room
- Level: Main
- Area: 200.4 Square Feet
- Dimensions: 16.7 x 12
Other
- Description: Garage
- Level: Main
- Area: 487.2 Square Feet
- Dimensions: 24 x 20.3
Heating
- Fireplace(s), Forced Air, Natural Gas
Cooling
- Central Air, Electric, Multi Units
Appliances
- Included: Built-In Electric Range, Built-In Range, Cooktop, Down Draft, Disposal, Dishwasher, Stainless Steel Appliance(s), Water Heater, Wall Oven
- Laundry: Electric Dryer Hookup, Main Level, Sink, Washer Hookup
Features
- Breakfast Bar, Built-in Features, Bookcases, Ceiling Fan(s), Double Vanity, Entrance Foyer, Eat-in Kitchen, Granite Counters, High Speed Internet, Kitchen Island, Open Floorplan, Pantry, Recessed Lighting, Walk-In Closet(s), Dining L, Shower Only, Separate Shower, Bathtub/Shower Combination, Room Over Garage, Smooth Ceilings
- Flooring: Carpet, Hardwood, Linoleum
- Windows: Plantation Shutters
Interior area
- Total structure area: 2,686
- Total interior livable area: 2,686 sqft
- Finished area above ground: 2,686
- Finished area below ground: 0
Property
Parking
- Total spaces: 5
- Parking features: Attached, Concrete, Driveway, Garage Faces Front, Garage, Inside Entrance
- Garage spaces: 2
- Uncovered spaces: 3
Features
- Levels: Two
- Stories: 2
- Patio & porch: Covered, Deck, Enclosed, Porch, Rear Porch, Screened
- Exterior features: Private Entrance, Private Yard, Rain Gutters
- Has view: Yes
- View description: Neighborhood
Lot
- Size: 0.47 Acres
- Features: Back Yard, Cul-De-Sac, Corner Lot, Few Trees, Front Yard, Landscaped, Private, Partially Cleared
- Residential vegetation: Partially Wooded
Details
- Parcel number: 0798719736
- Zoning: r-4
- Special conditions: Standard
- Horse amenities: None
Construction
Type & style
- Home type: SingleFamily
- Architectural style: Traditional,Transitional
- Property subtype: Single Family Residence
Materials
- Masonite
- Foundation: Brick/Mortar, Permanent, Crawlspace
- Roof: Shingle
Condition
- New construction: No
- Year built: 1979
Utilities & green energy
- Sewer: Public Sewer
- Water: Public
- Utilities for property: Cable Available, Electricity Connected, Natural Gas Connected, Phone Available, Sewer Connected, Water Connected
Community & HOA
Community
- Features: None
- Security: Smoke Detector(s)
- Subdivision: Crosswinds
HOA
- Has HOA: No
- Amenities included: None
Location
- Region: Raleigh
Financial & listing details
- Price per square foot: $257/sqft
- Tax assessed value: $559,551
- Annual tax amount: $4,899
- Date on market: 1/8/2026
- Listing agreement: Exclusive Right To Sell
- Listing terms: Cash,Conventional,FHA,VA Loan
Price history
| Date | Event | Price |
|---|---|---|
| 2/13/2026 | Sold | $690,000+0.7%$257/sqft |
Source:  Doorify MLS #10140082 Report a problem Doorify MLS #10140082 Report a problem | ||
| 1/15/2026 | Pending sale | $685,000$255/sqft |
Source: Doorify MLS #10140082 Report a problem | ||
| 1/8/2026 | Listed for sale | $685,000+63.1%$255/sqft |
Source: Doorify MLS #10140082 Report a problem | ||
| 9/29/2017 | Sold | $420,000$156/sqft |
Source: Public Record Report a problem | ||
Public tax history
| Year | Property taxes | Tax assessment |
|---|---|---|
| 2025 | $4,900 +0.4% | $559,551 |
| 2024 | $4,880 +13.6% | $559,551 +42.7% |
| 2023 | $4,294 +7.6% | $392,121 |
| 2022 | $3,990 +4% | $392,121 |
| 2021 | $3,835 +1.9% | $392,121 |
| 2020 | $3,766 -5.1% | $392,121 +15.1% |
| 2019 | $3,968 | $340,655 |
| 2018 | $3,968 +11.3% | $340,655 |
| 2017 | $3,564 +2.1% | $340,655 |
| 2016 | $3,491 -2% | $340,655 -0.4% |
| 2015 | $3,562 +5.4% | $342,095 |
| 2014 | $3,379 | $342,095 |
| 2013 | -- | $342,095 |
| 2012 | -- | $342,095 |
| 2011 | -- | $342,095 |
| 2010 | -- | $342,095 |
| 2009 | -- | $342,095 |
| 2008 | -- | -- |
| 2007 | -- | -- |
| 2006 | -- | -- |
| 2005 | -- | -- |
| 2004 | -- | -- |
| 2003 | -- | -- |
| 2002 | -- | -- |
| 2001 | -- | -- |
Find assessor info on the county website
Neighborhood: North Raleigh
Nearby homes
- $554,900-- bd2 ba2.1k sqft8605 Timberwind Dr, Raleigh, NC 27615Off Market
- $663,6004 bd3 ba2.5k sqft1713 Snow Wind Dr, Raleigh, NC 27615Off Market
- $669,900-- bd2 ba2.9k sqft1705 Snow Wind Dr, Raleigh, NC 27615Off Market
- $602,0004 bd3 ba2.2k sqft1708 Snow Wind Dr, Raleigh, NC 27615Sold
- $689,400-- bd3 ba2.8k sqft8601 Timberwind Dr, Raleigh, NC 27615Off Market
- $655,000-- bd2 ba2.5k sqft1712 Snow Wind Dr, Raleigh, NC 27615Off Market
- $643,5004 bd3 ba2.4k sqft1801 Snow Wind Dr, Raleigh, NC 27615Off Market
- $678,900-- bd2 ba2.5k sqft1704 Snow Wind Dr, Raleigh, NC 27615Off Market
Nearby schools
GreatSchools rating
- 6/10Lead Mine ElementaryGrades: K-5Distance: 0.8 mi
- 5/10Carroll MiddleGrades: 6-8Distance: 4.1 mi
- 6/10Sanderson HighGrades: 9-12Distance: 2.8 mi
Schools provided by the listing agent
- Elementary: Wake - Lead Mine Elementary
- Middle: Wake - Carroll Middle
- High: Wake - Sanderson High
Source: Doorify MLS. This data may not be complete. We recommend contacting the local school district to confirm school assignments for this home.
Get a cash offer in 3 minutes
Find out how much your home could sell for in as little as 3 minutes with a no-obligation cash offer.
Estimated market value
$803,400
Get a cash offer in 3 minutes
Find out how much your home could sell for in as little as 3 minutes with a no-obligation cash offer.
Estimated market value
$803,400
- North Carolina
- Wake County
- Raleigh
- 27615
- North Raleigh
- 8609 Timberwind Dr
