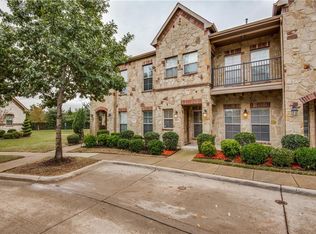
BACK ON THE MARKET DUE TO NO FAULT OF SELLER OR HOME! Enjoy luxury and modern living in this low-maintenance, 3 bedroom, 3 bath updated townhome nestled in the sought after Hemmingway at Craig Ranch neighborhood! Inside, find a well-maintained home with hardwood-laminate-tile...NO CARPET! The large main living room features a beautiful cast stone gas fireplace, French door to a balcony patio, wall of windows, and is open to the dining area and kitchen. The kitchen includes granite countertops, 42 inch cabinets, pantry, and ample counter space. The light and bright primary bedroom has a private ensuite bath with garden tub, shower, and massive closet. Don't miss the bonus living space that could double as a game room with a French door leading to a private patio. Two oversized secondary bedrooms, full bathroom and laundry room with cabinets round out this perfect floor plan! Other updates include: Fresh paint on walls, ceiling, trim, doors and garage 01-26, New vanity in the half bath 01-26, all new chair height toilets 01-26, New AC & Heater 05-23, New water heater 05-25. Washer, dryer, refrigerator STAY with the home! Neighborhood HOA includes resort style pool, park, clubhouse and fitness center. Exterior maintenance is covered by HOA. Frisco ISD! Convenient access to dining, shopping, entertainment and 121 tollway!
Sold
Price history
| Date | Event | Price |
|---|---|---|
| 8/26/2026 | Sold | -- |
Source: NTREIS #21188498 Report a problem | ||
| 8/13/2026 | Pending sale | $375,000$168/sqft |
Source: NTREIS #21188498 Report a problem | ||
| 8/5/2026 | Contingent | $375,000$168/sqft |
Source: NTREIS #21188498 Report a problem | ||
| 7/8/2026 | Listed for sale | $375,000-1.1%$168/sqft |
Source: NTREIS #21188498 Report a problem | ||
| 7/3/2026 | Contingent | $379,000$170/sqft |
Source: NTREIS #21188498 Report a problem | ||
| 6/24/2026 | Price change | $379,000-1.6%$170/sqft |
Source: NTREIS #21188498 Report a problem | ||
| 5/26/2026 | Listed for sale | $385,000$173/sqft |
Source: NTREIS #21188498 Report a problem | ||
| 4/17/2026 | Pending sale | $385,000$173/sqft |
Source: NTREIS #21188498 Report a problem | ||
| 4/6/2026 | Contingent | $385,000$173/sqft |
Source: NTREIS #21188498 Report a problem | ||
| 2/25/2026 | Listed for sale | $385,000+10%$173/sqft |
Source: NTREIS #21188498 Report a problem | ||
| 8/20/2021 | Sold | -- |
Source: Agent Provided Report a problem | ||
| 6/29/2021 | Listed for sale | $350,000+32.6%$157/sqft |
Source:  Coldwell Banker Apex, Realtors #14612712 Report a problem Coldwell Banker Apex, Realtors #14612712 Report a problem | ||
| 11/29/2016 | Sold | -- |
Source: Agent Provided Report a problem | ||
| 10/7/2016 | Price change | $264,000-2.2%$118/sqft |
Source: Keller Williams - Dallas Preston Road #13407063 Report a problem | ||
| 9/30/2016 | Price change | $269,999-1.1%$121/sqft |
Source: Keller Williams - Dallas Preston Road #13407063 Report a problem | ||
| 9/20/2016 | Price change | $273,000-2.5%$122/sqft |
Source: Keller Williams - Dallas Preston Road #13407063 Report a problem | ||
| 8/23/2016 | Price change | $279,999-1.8%$126/sqft |
Source: Keller Williams - Dallas Preston Road #13407063 Report a problem | ||
| 8/1/2016 | Price change | $284,999-2.4%$128/sqft |
Source: Keller Williams - Dallas Preston Road #13407063 Report a problem | ||
| 7/1/2016 | Price change | $292,000-1.7%$131/sqft |
Source: Keller Williams - Dallas Preston Road #13407063 Report a problem | ||
| 6/25/2016 | Listed for sale | $297,000$133/sqft |
Source: Keller Williams Realty Dpr #13407063 Report a problem | ||


Get a cash offer in 3 minutes
Find out how much your home could sell for in as little as 3 minutes with a no-obligation cash offer.
Estimated market value
$367,400
