Charming end unit townhouse located in the coveted Stotesbury community. Offering over 2,052 square feet of living space, this meticulously maintained residence boasts four spacious bedrooms and 2.5 bathrooms, a main level family room, and a private rear deck. Step inside to find a beautifully designed eat-in kitchen seamlessly flowing into a warm and inviting dining and living area featuring a cozy gas fireplace, a vaulted ceiling, and sliding glass doors to the rear deck. There are hardwood floorings in the living room/dining room.. Outside, this end unit property offers a landscaped side yard in addition to the expansive open common area that provides a serene backdrop for outdoor gatherings or quiet reflection. With an attached garage and additional driveway parking, convenience is at your fingertips. Enjoy the benefits of a well-managed community with maintenance of common areas. This exceptional property is not just a home; it's a gateway to an exclusive lifestyle where style meets comfort. Don't miss your chance to experience the best living in Stotesbury.
Sold for $478,000
$478,000
8609 Trumbauer Dr #L-57, Wyndmoor, PA 19038
4beds
2,052sqft
Townhouse
Built in 1981
4,792 Square Feet Lot
$479,100 Zestimate®
$233/sqft
$3,177 Estimated rent
Home value
$479,100
$446,000 - $513,000
$3,177/mo
Zestimate® history
Owner options
List your home for rent
$3,177/mo
Rent Zestimate®
Find your next renter with Zillow Rental Manager. Plus, with online applications, you can quickly screen prospective tenants – for free.
$3,177/mo
Rent Zestimate®
Refinance and save
$3,377/mo
Est. payment
Refinancing to a lower rate could help reduce your monthly payments and save thousands over the life of the loan.
$3,377/mo
Est. payment
Explore your selling options
Work with a Zillow partner agent
Leverage their expertise and Zillow's premium Showcase listings to get your home seen by more buyers.
Get startedList with your own agent
Get your home in front of millions of buyers by listing it on Zillow.
Learn how to do itSell it yourself
Take full control of how buyers see your home on Zillow by listing For Sale by Owner (FSBO).
List your homeWhat's special
Private rear deckFour spacious bedroomsLandscaped side yardAttached garageEnd unit townhouseAdditional driveway parkingMain level family room
Zillow last checked:
Listing updated:
Listed by:
Kathleen Sheridan 215-740-3320,
Coldwell Banker Realty,
Co-Listing Agent: Amanda Mcmurray 215-416-6162,
Coldwell Banker Realty
Bought with:
Jennifer Thompson, AB069135
RE/MAX One Realty
Source: Bright MLS,MLS#: PAMC2168026
Facts & features
Interior
Bedrooms & bathrooms
- Bedrooms: 4
- Bathrooms: 3
- Full bathrooms: 2
- 1/2 bathrooms: 1
- Main level bathrooms: 2
- Main level bedrooms: 1
Rooms
- Room types: Living Room, Dining Room, Bedroom 2, Bedroom 4, Family Room, Basement, Bedroom 1, Bathroom 1, Half Bath
Bedroom 1
- Level: Main
Bedroom 1
- Level: Upper
Bedroom 2
- Level: Upper
Bedroom 4
- Level: Lower
Bathroom 1
- Level: Upper
Bathroom 1
- Level: Main
Basement
- Level: Lower
Dining room
- Level: Main
Family room
- Level: Main
Half bath
- Level: Main
Living room
- Features: Cathedral/Vaulted Ceiling, Fireplace - Gas, Flooring - HardWood
- Level: Main
Heating
- Forced Air, Electric
Cooling
- Central Air, Electric
Appliances
- Included: Microwave, Built-In Range, Dishwasher, Disposal, Dryer, Refrigerator, Washer, Water Heater, Electric Water Heater
- Laundry: Lower Level
Features
- Eat-in Kitchen, Dry Wall, Vaulted Ceiling(s)
- Flooring: Hardwood
- Basement: Partially Finished,Concrete,Garage Access,Front Entrance
- Number of fireplaces: 1
- Fireplace features: Gas/Propane
Interior area
- Total structure area: 2,052
- Total interior livable area: 2,052 sqft
- Finished area above ground: 2,052
Property
Parking
- Total spaces: 2
- Parking features: Basement, Inside Entrance, Garage Faces Front, Concrete, Attached, Driveway
- Attached garage spaces: 1
- Uncovered spaces: 1
Accessibility
- Accessibility features: None
Features
- Levels: Two
- Stories: 2
- Exterior features: Sidewalks, Street Lights
- Pool features: None
Lot
- Size: 4,792 Square Feet
- Dimensions: 40 x 116.375
- Features: Backs - Open Common Area, Landscaped, SideYard(s)
Details
- Additional structures: Above Grade
- Parcel number: 520017477858
- Zoning: CRD
- Special conditions: Standard
Construction
Type & style
- Home type: Townhouse
- Architectural style: Contemporary
- Property subtype: Townhouse
Materials
- Vinyl Siding
- Foundation: Block
- Roof: Shingle
Condition
- Excellent
- New construction: No
- Year built: 1981
Utilities & green energy
- Electric: 100 Amp Service
- Sewer: Public Sewer
- Water: Public
Community & HOA
Community
- Subdivision: Stotesbury Twhse
HOA
- Has HOA: Yes
- Services included: Common Area Maintenance, Snow Removal
- HOA fee: $250 quarterly
- HOA name: THE STOTESBURY COMMUNITY ASSOCIATION
Location
- Region: Wyndmoor
- Municipality: SPRINGFIELD TWP
Financial & listing details
- Price per square foot: $233/sqft
- Tax assessed value: $148,910
- Annual tax amount: $7,226
- Date on market: 3/6/2026
- Listing agreement: Exclusive Right To Sell
- Listing terms: Cash,Conventional,FHA 203(b),PHFA,VA Loan
- Ownership: Fee Simple
Price history
| Date | Event | Price |
|---|---|---|
| 4/24/2026 | Sold | $478,000-4.4%$233/sqft |
Source:  Bright MLS #PAMC2168026 Report a problem Bright MLS #PAMC2168026 Report a problem | ||
| 4/1/2026 | Pending sale | $500,000$244/sqft |
Source: Bright MLS #PAMC2168026 Report a problem | ||
| 3/13/2026 | Contingent | $500,000$244/sqft |
Source: Bright MLS #PAMC2168026 Report a problem | ||
| 3/6/2026 | Listed for sale | $500,000+100.1%$244/sqft |
Source: Bright MLS #PAMC2168026 Report a problem | ||
| 3/6/2003 | Sold | $249,900$122/sqft |
Source: Public Record Report a problem | ||
| 11/27/2002 | Sold | $249,900$122/sqft |
Source: Public Record Report a problem | ||
Public tax history
| Year | Property taxes | Tax assessment |
|---|---|---|
| 2025 | $7,265 +4.8% | $148,910 |
| 2024 | $6,932 | $148,910 |
| 2023 | $6,932 +5.4% | $148,910 |
| 2022 | $6,576 +2.9% | $148,910 |
| 2021 | $6,393 +2.2% | $148,910 |
| 2020 | $6,254 +1.6% | $148,910 |
| 2019 | $6,158 +2.9% | $148,910 |
| 2018 | $5,986 +2.9% | $148,910 |
| 2017 | $5,820 +2.3% | $148,910 |
| 2016 | $5,690 +2.9% | $148,910 |
| 2015 | $5,532 +1.2% | $148,910 |
| 2014 | $5,465 +2% | $148,910 |
| 2013 | $5,358 +2% | $148,910 |
| 2012 | $5,251 +2.5% | $148,910 |
| 2011 | $5,124 +3.3% | $148,910 |
| 2010 | $4,962 +1.6% | $148,910 |
| 2009 | $4,882 +4.6% | $148,910 |
| 2008 | $4,668 +4.6% | -- |
| 2007 | $4,462 +2.5% | -- |
| 2006 | $4,353 +4.7% | -- |
| 2005 | $4,157 +5% | -- |
| 2004 | $3,959 -0.1% | -- |
| 2003 | $3,961 +10.1% | -- |
| 2002 | $3,599 +9.6% | -- |
| 2000 | $3,284 +6.9% | -- |
| 1999 | $3,072 | -- |
Find assessor info on the county website
Neighborhood: Wyndmoor
Nearby homes
- $441,0003 bd2 ba1.8k sqft8607 Trumbauer Dr #L-56, Wyndmoor, PA 19038Sold
- $441,0003 bd3 ba1.8k sqft8607 Trumbauer Dr, Glenside, PA 19038Sold
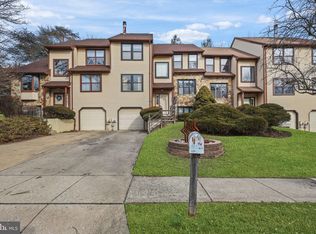
- $467,7003 bd3 ba1.8k sqft8605 Trumbauer Dr, Wyndmoor, PA 19038Off Market
- $515,5003 bd2 ba1.8k sqft8611 Trumbauer Dr, Wyndmoor, PA 19038Off Market
- $480,1003 bd2 ba1.8k sqft8603 Trumbauer Dr #L-54, Wyndmoor, PA 19038Off Market
- $434,5003 bd4 ba1.8k sqft8603 Trumbauer Dr, Glenside, PA 19038Off Market
- $389,3002 bd1 ba1.2k sqft8613 Trumbauer Dr, Wyndmoor, PA 19038Off Market
- $432,5002 bd2 ba1.5k sqft8601 Trumbauer Dr #L-53, Wyndmoor, PA 19038Off Market
Nearby schools
GreatSchools rating
- NASpringfield Township Elementary School-EnfieldGrades: K-2Distance: 0.6 mi
- 9/10Springfield Twp Middle SchoolGrades: 6-8Distance: 0.8 mi
- 8/10Springfield Twp High SchoolGrades: 9-12Distance: 0.7 mi
Schools provided by the listing agent
- High: Springfield Township
- District: Springfield Township
Source: Bright MLS. This data may not be complete. We recommend contacting the local school district to confirm school assignments for this home.
Get a cash offer in 3 minutes
Find out how much your home could sell for in as little as 3 minutes with a no-obligation cash offer.
Estimated market value
$479,100
Get a cash offer in 3 minutes
Find out how much your home could sell for in as little as 3 minutes with a no-obligation cash offer.
Estimated market value
$479,100
- Pennsylvania
- Montgomery County
- Glenside
- 19038
- Wyndmoor
- 8609 Trumbauer Dr Unit L-57
Nearby cities
Nearby neighborhoods
Nearby zip codes
Other Glenside Topics
