UNDER CONTRACT, ACCEPTING BACK UP OFFERS! Experience the allure of this exceptional Mediterranean home, situated on one of the LARGEST plots in Crescent Lake (1.5 LOTS) in a NO FLOOD ZONE. Enjoy the lake breeze in one of the most sought-after neighborhoods in St. Petersburg. This two-story BLOCK residence with impact windows and a SALTWATER POOL spans 2,730 square feet and boasts five bedrooms, two full and two half bathrooms as well as a one-bedroom IN-LAW SUITE with walk-in shower (336 square feet), and a laundry room. With its tropical landscaped backyard, LARGE covered LANAI and outdoor kitchen, this beautiful estate totals close to 4,000 square feet of built area, and there is still plenty of space to add an ADU (permitting required) with a double garage. Bonus: thanks to its SOLAR panels, save on your electric bill and charge your EV! This stunning home, freshly repainted, features meticulously preserved old-world craftsmanship coupled with high ceilings and vintage finishes that distinguish it from any other property. The original beautifully preserved oak and pine hardwood floors throughout, the brick wood burning fireplace or the exquisite beveled glass windows in the large dining room, are just a few examples of the unique charm that abounds in this residence. Upon entering through the arch-top doorway onto the tiled front porch, the open living/dining room is awash with natural light and an air of sophistication. Equipped with granite countertops, wood cabinets, stainless steel appliances, including a double oven and gas stove, a mud room, and a spacious butler's pantry, this kitchen is perfect for hosting elegant dinner parties. The first floor includes an office with a pool/covered lanai view, a dedicated laundry room with storage cabinets, and a spacious bedroom and bathroom. Ascend the spectacular staircase to discover four more bedrooms, including the primary bedroom with access to a huge screened balcony (14x14), ideal for your morning coffee or tea! The HUGE landscaped backyard with complete privacy is equally impressive, with a newer saltwater pool (2017), a newer covered lanai with travertine tiles (576 sqft, also built in 2017) complete with a bar and sink, a shed for additional storage and even a half bathroom for pool days. The updated in-law suite includes a kitchenette, ideal for accommodating guests or for additional income. Since this home sits high and dry in one of the highest points in Pinellas County, you are NOT required to have flood insurance (flood zone X). Updates include impact windows, solar panels (2021, valued at $82,500, all paid off), new membrane roof (2023), a tankless hot water heater, electrical/plumbing updates. AMAZING LOCATION! You're walking distance from Crescent Lake Park where you can walk or jog the trail, play a game of tennis or pickleball at the courts, take your furry friend to the dog park to make some new pals, let the little ones loose at the playground, or have a scrumptious picnic while taking in the breathtaking scenery and wildlife. You are just a quick 5 minutes from Downtown St. Pete and only a short and sweet 20 minute drive to St. Pete Beach, Treasure Island, and Sunset Beach where you can witness the most epic sunsets and chill out on some of the softest white sand you've ever felt. This location is seriously a dream come true! Due to work reasons, the current owners are unable to relocate from California.
Sold for $1,209,000
$1,209,000
861 19TH AVENUE N, ST PETERSBURG, FL 33704
6beds
2,730sqft
Single Family Residence
Built in 1925
10,755 Square Feet Lot
$1,153,900 Zestimate®
$443/sqft
$6,001 Estimated rent
Home value
$1,153,900
$1.04M - $1.28M
$6,001/mo
Zestimate® history
Owner options
List your home for rent
$6,001/mo
Rent Zestimate®
Find your next renter with Zillow Rental Manager. Plus, with online applications, you can quickly screen prospective tenants – for free.
$6,001/mo
Rent Zestimate®
Refinance and save
$8,384/mo
Est. payment
Refinancing to a lower rate could help reduce your monthly payments and save thousands over the life of the loan.
$8,384/mo
Est. payment
Explore your selling options
Work with a Zillow partner agent
Leverage their expertise and Zillow's premium Showcase listings to get your home seen by more buyers.
Get startedList with your own agent
Get your home in front of millions of buyers by listing it on Zillow.
Learn how to do itSell it yourself
Take full control of how buyers see your home on Zillow by listing For Sale by Owner (FSBO).
List your homeWhat's special
Zillow last checked:
Listing updated:
Listed by:
Bruno Lapeyre 727-350-2626,
LOKATION 954-545-5583
Source: Stellar MLS,MLS#: U8251539 Originating MLS: Lakeland
Originating MLS: Lakeland
Facts & features
Interior
Bedrooms & bathrooms
- Bedrooms: 6
- Bathrooms: 4
- Full bathrooms: 3
- 1/2 bathrooms: 1
Primary bedroom
- Features: Built-in Closet
- Level: Second
- Dimensions: 11.5x21
Bedroom 2
- Features: Built-in Closet
- Level: First
- Dimensions: 12x12
Bedroom 3
- Features: Built-in Closet
- Level: Second
- Dimensions: 12x11
Bedroom 4
- Features: Built-in Closet
- Level: Second
- Dimensions: 9x11.5
Bedroom 5
- Features: Built-in Closet
- Level: Second
- Dimensions: 11x12
Balcony porch lanai
- Level: First
- Dimensions: 36x16
Dining room
- Level: First
- Dimensions: 11.5x21
Kitchen
- Level: First
Living room
- Level: First
- Dimensions: 13x21.5
Office
- Features: Built-In Shelving
- Level: First
- Dimensions: 9x9
Heating
- Heat Pump
Cooling
- Central Air, Ductless, Zoned
Appliances
- Included: Dishwasher, Microwave, Range, Range Hood, Refrigerator, Tankless Water Heater
- Laundry: In Garage, Laundry Room
Features
- Attic Fan, Ceiling Fan(s), Crown Molding, PrimaryBedroom Upstairs, Solid Surface Counters, Solid Wood Cabinets, Thermostat
- Flooring: Ceramic Tile, Hardwood
- Doors: French Doors, Outdoor Kitchen
- Windows: Storm Window(s)
- Has fireplace: Yes
- Fireplace features: Family Room, Wood Burning
Interior area
- Total structure area: 3,940
- Total interior livable area: 2,730 sqft
Property
Parking
- Parking features: Golf Cart Garage, Parking Pad
- Has uncovered spaces: Yes
Features
- Levels: Two
- Stories: 2
- Exterior features: Awning(s), Garden, Outdoor Kitchen
- Has private pool: Yes
- Pool features: Gunite, In Ground, Salt Water
- Fencing: Wood
Lot
- Size: 10,755 Square Feet
- Features: Landscaped, Oversized Lot
Details
- Additional structures: Storage
- Parcel number: 183117242820000390
- Special conditions: None
Construction
Type & style
- Home type: SingleFamily
- Architectural style: Mediterranean
- Property subtype: Single Family Residence
Materials
- Stucco
- Foundation: Crawlspace, Pillar/Post/Pier, Stem Wall
- Roof: Membrane,Tile
Condition
- New construction: No
- Year built: 1925
Utilities & green energy
- Electric: Photovoltaics Seller Owned
- Sewer: Public Sewer
- Water: Public
- Utilities for property: Electricity Connected, Natural Gas Connected, Sewer Connected, Solar
Green energy
- Energy generation: Solar
Community & HOA
Community
- Pet fee: $0 monthly
- Subdivision: EATONS W T EUCLID BLVD
HOA
- Has HOA: No
Location
- Region: Saint Petersburg
Financial & listing details
- Price per square foot: $443/sqft
- Tax assessed value: $1,058,596
- Annual tax amount: $11,009
- Date on market: 7/26/2024
- Cumulative days on market: 9 days
- Listing terms: Cash,Conventional,FHA,VA Loan
- Ownership: Fee Simple
- Total actual rent: 0
- Electric utility on property: Yes
- Road surface type: Paved
Price history
| Date | Event | Price |
|---|---|---|
| 3/13/2025 | Sold | $1,209,000+1.2%$443/sqft |
Source:  Stellar MLS #U8251539 Report a problem Stellar MLS #U8251539 Report a problem | ||
| 8/4/2024 | Pending sale | $1,195,000$438/sqft |
Source: Stellar MLS #U8251539 Report a problem | ||
| 7/26/2024 | Listed for sale | $1,195,000+4.4%$438/sqft |
Source: Stellar MLS #U8251539 Report a problem | ||
| 7/19/2024 | Listing removed | -- |
Source: Zillow Rentals Report a problem | ||
| 6/23/2024 | Listed for rent | $5,750$2/sqft |
Source: Zillow Rentals Report a problem | ||
| 6/17/2024 | Sold | $1,145,000+0.4%$419/sqft |
Source: Stellar MLS #U8242672 Report a problem | ||
| 5/23/2024 | Pending sale | $1,140,000$418/sqft |
Source: Stellar MLS #U8242672 Report a problem | ||
| 5/15/2024 | Listed for sale | $1,140,000+121.4%$418/sqft |
Source: Stellar MLS #U8242672 Report a problem | ||
| 3/30/2015 | Sold | $515,000$189/sqft |
Source: Stellar MLS #U7727700 Report a problem | ||
| 3/3/2015 | Listed for sale | $515,000+36.4%$189/sqft |
Source: Smith & Associates #U7727700 Report a problem | ||
| 12/11/2012 | Sold | $377,500-12.2%$138/sqft |
Source: Public Record Report a problem | ||
| 9/15/2012 | Listed for sale | $429,900$157/sqft |
Source: Jack Keller Inc., REALTORS #U7558941 Report a problem | ||
| 7/29/2012 | Listing removed | $429,900$157/sqft |
Source: Owner Report a problem | ||
| 5/31/2012 | Listed for sale | $429,900+10.5%$157/sqft |
Source: Owner Report a problem | ||
| 2/13/2012 | Listing removed | $389,000$142/sqft |
Source: Owner Report a problem | ||
| 1/31/2012 | Listed for sale | $389,000$142/sqft |
Source: Owner Report a problem | ||
Public tax history
| Year | Property taxes | Tax assessment |
|---|---|---|
| 2025 | $21,087 +88.8% | $1,058,596 +72.2% |
| 2024 | $11,168 +1.4% | $614,783 +3% |
| 2023 | $11,009 +2.4% | $596,877 +3% |
| 2022 | $10,756 -1.6% | $579,492 +3% |
| 2021 | $10,934 -0.2% | $562,614 +1.4% |
| 2020 | $10,958 +1.7% | $554,846 +2.3% |
| 2019 | $10,779 | $542,371 +1.9% |
| 2018 | $10,779 +1.3% | $532,258 +12.4% |
| 2017 | $10,641 +0.9% | $473,500 +0.3% |
| 2016 | $10,541 +25.8% | $472,228 +15.4% |
| 2015 | $8,381 +13.5% | $409,289 +21.1% |
| 2014 | $7,384 +11.6% | $337,931 +18.1% |
| 2013 | $6,615 +28.1% | $286,250 +28% |
| 2012 | $5,165 | $223,626 +9.5% |
| 2011 | -- | $204,204 +50.2% |
| 2010 | -- | $135,936 +2.7% |
| 2009 | -- | $132,362 +0.1% |
| 2008 | $1,973 | $132,230 +3% |
| 2007 | -- | $128,379 -59.7% |
| 2005 | -- | $318,700 +11.4% |
| 2004 | $2,263 +1.9% | $286,100 +5.8% |
| 2003 | $2,220 +3.8% | $270,400 +33.1% |
| 2002 | $2,140 | $203,200 +18.2% |
| 2001 | $2,140 +3.6% | $171,900 +16.2% |
| 2000 | $2,064 | $147,900 |
Find assessor info on the county website
Neighborhood: Crescent Lake
Nearby homes
- $840,2003 bd2 ba2.1k sqft863 19th Ave N, Saint Petersburg, FL 33704Off Market
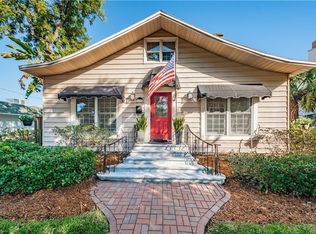
- $1,285,0003 bd2 ba3k sqft845 19th Ave N, Saint Petersburg, FL 33704Sold
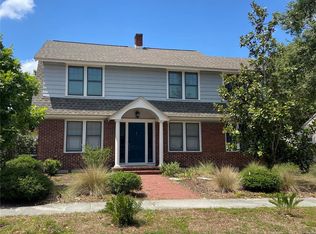
- $--2 bd1 ba882 sqft843 19th Ave N, Saint Petersburg, FL 33704Off Market
- $692,4003 bd3 ba1.6k sqft835 19th Ave N, Saint Petersburg, FL 33704Off Market

- $740,2004 bd2 ba1.9k sqft860 20th Ave N, Saint Petersburg, FL 33704Off Market
- $1,098,6005 bd4 ba2.4k sqft850 20th Ave N, Saint Petersburg, FL 33704Off Market
- $835,5004 bd2 ba1.8k sqft870 20th Ave N, Saint Petersburg, FL 33704Off Market
- $517,800-- bd1 ba1.2k sqft844 20th Ave N, Saint Petersburg, FL 33704Off Market
Nearby schools
GreatSchools rating
- 5/10Woodlawn Elementary SchoolGrades: PK-5Distance: 0.6 mi
- 5/10John Hopkins Middle SchoolGrades: 6-8Distance: 2 mi
- 6/10St. Petersburg High SchoolGrades: 9-12Distance: 1.6 mi
Get a cash offer in 3 minutes
Find out how much your home could sell for in as little as 3 minutes with a no-obligation cash offer.
Estimated market value
$1,153,900
Get a cash offer in 3 minutes
Find out how much your home could sell for in as little as 3 minutes with a no-obligation cash offer.
Estimated market value
$1,153,900
- Florida
- Pinellas County
- Saint Petersburg
- 33704
- Crescent Lake
- 861 19TH AVENUE N
Nearby cities
Nearby neighborhoods
Nearby zip codes
Other Saint Petersburg Topics
- Apartments for Rent in 33704
- Houses for Sale in 33704
- Houses for Rent in 33704
- 33704 Real Estate
- Saint Petersburg Condos
- Houses for Sale in Saint Petersburg
- Newest Listings in Saint Petersburg
- Saint Petersburg Home Values
- Saint Petersburg Real Estate Agents
- Saint Petersburg Refinance
- Saint Petersburg Mortgage Rates
