Skip main navigation
Sold for $365,000
  • $365,000

    861 210th Ave, Monmouth, IL 61462

    5beds
    4,286sqft
    Single Family Residence, Residential
    Built in 1988
    1.06 Acres Lot
    $407,300 Zestimate®
    $85/sqft
    $2,959 Estimated rent

    Home value

    $407,300

    Estimated sales range

    Not available

    $2,959/mo

    Zestimate® history
    Loading
    Loading...

    Owner options

    List your home for rent

    $2,959/mo

    Rent Zestimate®

    Find your next renter with Zillow Rental Manager. Plus, with online applications, you can quickly screen prospective tenants – for free.

    Learn more

    $2,959/mo

    Rent Zestimate®

    Refinance and save

    $2,547/mo

    Est. payment

    Refinancing to a lower rate could help reduce your monthly payments and save thousands over the life of the loan.

    See today's rates

    $2,547/mo

    Est. payment

    Explore your selling options

    Work with a Zillow partner agent

    Leverage their expertise and Zillow's premium Showcase listings to get your home seen by more buyers.

    Get started

    List with your own agent

    Get your home in front of millions of buyers by listing it on Zillow.

    Learn how to do it

    Sell it yourself

    Take full control of how buyers see your home on Zillow by listing For Sale by Owner (FSBO).

    List your home

    What's special

    Sprawling backyardImmaculate conditionElegant vaulted ceilingsNew appliancesLuxurious master suitePrivate bathsAmple room
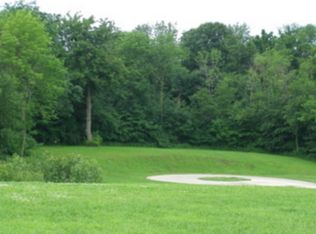
    Welcome to your dream home! This stunning 5 bed, 3 bath home is a true masterpiece, boasting elegant vaulted ceilings and a sprawling 1-acre lot that offers the perfect balance of space and privacy. Step inside and you'll be greeted by an immaculately-maintained interior that is both spacious and inviting. The open-concept living area is perfect for entertaining, with ample room for your family and friends to gather and relax. The kitchen is a chef's dream, featuring new appliances, a large island, and ample cabinet space. The luxurious master suite is a true retreat, with its own private baths and plenty of closet space. The other four bedrooms are equally spacious and well-appointed, ensuring that everyone in the family has their own comfortable space. Outside, you'll find a sprawling backyard that offers plenty of room for outdoor activities and relaxation. The 3-car garage provides ample storage space for all your vehicles and toys. This home truly has it all - from its stunning curb appeal to its immaculate condition, it is sure to impress even the most discerning homebuyers. Don't miss your chance to own this incredible property - schedule a showing today!

    Zillow last checked:

    Listing updated:

    Listed by:

    Kori Jensen Office:309-343-6121,

    CENTURY 21 Tucker Swanson,

    C.M. Kit Wilcox,

    CENTURY 21 Tucker Swanson

    Bought with:

    Broker WCI Out of Area

    WC Out of Area

    Source: RMLS Alliance as distributed by MLS GRID,MLS#: CA1021715MLS LogoOriginating MLS: Capital Area Association of Realtors

    Facts & features

    Interior

    Bedrooms & bathrooms
    • Bedrooms: 5
    • Bathrooms: 3
    • Full bathrooms: 3
    Bedroom 1
    • Level: Main
    • Dimensions: 16ft 5in x 11ft 1in
    Bedroom 2
    • Level: Main
    • Dimensions: 10ft 1in x 11ft 6in
    Bedroom 3
    • Level: Main
    • Dimensions: 9ft 6in x 11ft 11in
    Bedroom 4
    • Level: Basement
    • Dimensions: 14ft 0in x 12ft 6in
    Bedroom 5
    • Level: Main
    • Dimensions: 13ft 3in x 12ft 11in
    Other
    • Level: Main
    • Dimensions: 10ft 1in x 15ft 6in
    Additional room
    • Description: Basement Kitchen
    • Level: Lower
    • Dimensions: 12ft 3in x 15ft 5in
    Additional room 2
    • Description: Entry
    • Level: Main
    • Dimensions: 15ft 4in x 8ft 5in
    Family room
    • Level: Main
    • Dimensions: 16ft 9in x 15ft 6in
    Kitchen
    • Level: Main
    • Dimensions: 19ft 1in x 16ft 1in
    Laundry
    • Level: Main
    • Dimensions: 8ft 9in x 5ft 5in
    Living room
    • Level: Main
    • Dimensions: 17ft 7in x 13ft 8in
    Lower level
    • Area: 2068
    Main level
    • Area: 2218
    Heating
    • Forced Air, Geothermal
    Appliances
    • Included: Dishwasher, Disposal, Microwave, Range, Refrigerator, Water Purifier, Water Softener Owned, Electric Water Heater
    Features
    • Vaulted Ceiling(s), Solid Surface Counter, Ceiling Fan(s), High Speed Internet
    • Windows: Window Treatments, Blinds
    • Basement: Finished,Full
    • Number of fireplaces: 1
    • Fireplace features: Living Room, Wood Burning
    Interior area
    • Total structure area: 4,286
    • Total interior livable area: 4,286 sqft

    Property

    Parking
    • Total spaces: 3
    • Parking features: Attached, Paved
    • Attached garage spaces: 3
    • Details: Number Of Garage Remotes: 1
    Features
    • Patio & porch: Deck, Patio
    Lot
    • Size: 1.06 Acres
    • Features: Sloped
    Details
    • Additional structures: Shed(s)
    • Parcel number: 0902100201
    • Zoning description: Residential

    Construction

    Type & style
    • Home type: SingleFamily
    • Architectural style: Raised Ranch
    • Property subtype: Single Family Residence, Residential
    Materials
    • Frame, Brick, Steel Siding
    • Foundation: Concrete Perimeter
    • Roof: Shingle
    Condition
    • New construction: No
    • Year built: 1988

    Utilities & green energy

    • Sewer: Septic Tank
    • Water: Shared Well
    • Utilities for property: Cable Available
    Green energy
    • Energy efficient items: HVAC, High Efficiency Air Cond, High Efficiency Heating, Water Heater

    Community & HOA

    Community
    • Subdivision: None
    Location
    • Region: Monmouth

    Financial & listing details

    • Price per square foot: $85/sqft
    • Tax assessed value: $425,430
    • Annual tax amount: $7,170
    • Date on market: 4/21/2023
    • Cumulative days on market: 3 days
    • Road surface type: Paved

    Price history

    DateEventPrice
    11/25/2024Sold$365,000-13.1%$85/sqft
    Source: Public Record Report a problem
    7/28/2023Sold$420,000$98/sqft
    Source: RMLS Alliance as distributed by MLS GRID #CA1021715 Report a problem
    4/24/2023Pending sale$420,000$98/sqft
    Source: RMLS Alliance as distributed by MLS GRID #CA1021715 Report a problem
    4/21/2023Listed for sale$420,000+25.4%$98/sqft
    Source: RMLS Alliance as distributed by MLS GRID #CA1021715 Report a problem
    12/9/2020Sold$335,000$78/sqft
    Source: Public Record Report a problem
    10/28/2020Pending sale$335,000$78/sqft
    Source: Monmouth Farm and Home Realty LLC #10945173 Report a problem
    10/10/2020Listed for sale$335,000$78/sqft
    Source: Monmouth Farm and Home Realty LLC #10945173 Report a problem

    Public tax history

    YearProperty taxesTax assessment
    2024$9,328 +19.7%$141,810 +17.9%
    2023$7,791 +1.8%$120,300 +4.7%
    2022$7,653 +6.7%$114,890 +1.9%
    2021$7,170 +16.3%$112,730 +14.2%
    2020$6,167 -4.5%$98,730 +2.7%
    2019$6,458 +1%$96,160 +7.9%
    2018$6,391 +1.2%$89,090 -5.9%
    2017$6,318 +6.8%$94,630 0%
    2016$5,914 $94,660 +2.4%
    2015-- $92,430 +6.9%
    2014-- $86,430 +4.6%
    2013-- $82,590 +0.1%
    2012-- $82,470 +0.1%
    2011-- $82,400 -2.8%
    2010-- $84,750
    Find assessor info on the county website

    Neighborhood: 61462

    Nearby schools

    GreatSchools rating
    Schools provided by the listing agent
    • High: United

    Source: RMLS Alliance as distributed by MLS GRID. This data may not be complete. We recommend contacting the local school district to confirm school assignments for this home.

    Get pre-qualified for a loan
    At Zillow Home Loans, we can pre-qualify you in as little as 5 minutes with no impact to your credit score.

    An equal housing lender. NMLS #10287.