Skip main navigation
Sold for $220,000
  • $220,000

    861 9th St, Wyandotte, MI 48192

    3beds
    1,945sqft
    Single Family Residence
    Built in 1953
    5,662 Square Feet Lot
    $220,100 Zestimate®
    $113/sqft
    $2,190 Estimated rent

    Home value

    $220,100

    $207,000 - $236,000

    $2,190/mo

    Zestimate® history
    Loading
    Loading...

    Owner options

    List your home for rent

    $2,190/mo

    Rent Zestimate®

    Find your next renter with Zillow Rental Manager. Plus, with online applications, you can quickly screen prospective tenants – for free.

    Learn more

    $2,190/mo

    Rent Zestimate®

    Refinance and save

    $1,591/mo

    Est. payment

    Refinancing to a lower rate could help reduce your monthly payments and save thousands over the life of the loan.

    See today's rates

    $1,591/mo

    Est. payment

    Explore your selling options

    Work with a Zillow partner agent

    Leverage their expertise and Zillow's premium Showcase listings to get your home seen by more buyers.

    Get started

    List with your own agent

    Get your home in front of millions of buyers by listing it on Zillow.

    Learn how to do it

    Sell it yourself

    Take full control of how buyers see your home on Zillow by listing For Sale by Owner (FSBO).

    List your home

    What's special

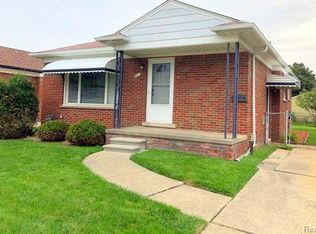
    Welcome to 861 9th Street—where comfort, style, and thoughtful updates come together in this beautifully maintained brick ranch. Step inside and discover a home designed for both everyday living and effortless entertaining. At the heart of the home is a cook's dream kitchen, offering abundant cabinetry, generous counter space, and a seamless flow to the backyard through a sliding glass door. This move-in-ready home features three spacious bedrooms, a beautifully updated full bathroom, and a bright, expansive living room with an adjoining dining area. Rich hardwood floors enhance the living room and all three bedrooms, while updated windows fill the home with natural light and improve energy efficiency. Step outside to your own private retreat. The fenced backyard offers a spacious patio and an approximately three-year-old hot tub, creating the perfect setting to relax after a long day or entertain family and friends. A recently installed privacy fence adds both beauty and seclusion. Additional amenities include a large two-car garage, a charming front porch ideal for morning coffee or evening relaxation, and a seller-owned security alarm system (currently disconnected). The sale includes the gas range, refrigerator, garbage disposal, washer, dryer, and providing exceptional value for the next owner. The furnace is approximately 15 years old, and the roof is approximately 9–10 years old. The seller may also leave select furniture, making your move even easier. For complete peace of mind, the seller has completed all required City of Wyandotte repairs and has received the Certificate of Approval, allowing you to move in with confidence. This exceptional home combines classic charm, modern updates, and an outstanding outdoor living space in one of Wyandotte's desirable neighborhoods. Close to downtown, shopping and restaurants and transportation. Don't miss the opportunity to make 861 9th Street your next home!

    Zillow last checked:

    Listing updated:

    Listed by:

    Lakshmi Subbiah 734-341-7320,

    Real Estate One-Southgate,

    Tracey Pearce 734-818-6971,

    Real Estate One-Southgate

    Bought with:

    Richard Davis, 6501297476

    Century 21 Affiliated

    Source: Realcomp II,MLS#: 20261058789MLS Logo

    Facts & features

    Interior

    Bedrooms & bathrooms
    • Bedrooms: 3
    • Bathrooms: 2
    • Full bathrooms: 1
    • 1/2 bathrooms: 1
    Primary bedroom
    • Level: Entry
    • Area: 110
    • Dimensions: 11 X 10
    Bedroom
    • Level: Entry
    • Area: 100
    • Dimensions: 10 X 10
    Bedroom
    • Level: Entry
    • Area: 110
    • Dimensions: 10 X 11
    Other
    • Level: Entry
    • Area: 35
    • Dimensions: 5 X 7
    Other
    • Level: Basement
    • Area: 70
    • Dimensions: 10 X 7
    Dining room
    • Level: Entry
    • Area: 80
    • Dimensions: 10 X 8
    Kitchen
    • Level: Entry
    • Area: 180
    • Dimensions: 10 X 18
    Living room
    • Level: Entry
    • Area: 168
    • Dimensions: 14 X 12
    Heating
    • Forced Air, Natural Gas
    Cooling
    • Central Air
    Appliances
    • Included: Disposal, Free Standing Gas Oven, Free Standing Gas Range, Free Standing Refrigerator, Ice Maker, Range Hood
    Features
    • Basement: Finished,Full
    • Has fireplace: No
    Interior area
    • Total interior livable area: 1,945 sqft
    • Finished area above ground: 1,145
    • Finished area below ground: 800

    Property

    Parking
    • Total spaces: 4.5
    • Parking features: Twoand Half Car Garage, Two Car Garage, Detached, Electricityin Garage, Garage Faces Front, Garage Door Opener
    • Garage spaces: 4.5
    Features
    • Levels: One
    • Stories: 1
    • Entry location: GroundLevelwSteps
    • Patio & porch: Covered, Porch
    • Exterior features: Awnings, Lighting
    • Pool features: None
    Lot
    • Size: 5,662 Square Feet
    • Dimensions: 52 x 111.47
    Details
    • Parcel number: 57005010077002
    • Special conditions: Short Sale No,Standard

    Construction

    Type & style
    • Home type: SingleFamily
    • Architectural style: Ranch
    • Property subtype: Single Family Residence
    Materials
    • Aluminum Siding, Brick, Other
    • Foundation: Basement, Block
    • Roof: Asphalt
    Condition
    • New construction: No
    • Year built: 1953

    Utilities & green energy

    • Electric: Circuit Breakers
    • Sewer: Public Sewer
    • Water: Public
    • Utilities for property: Above Ground Utilities, Cable Available

    Community & HOA

    Community
    • Subdivision: FORD CITY HEIGHTS SUB
    HOA
    • Has HOA: No
    Location
    • Region: Wyandotte

    Financial & listing details

    • Price per square foot: $113/sqft
    • Tax assessed value: $53,529
    • Annual tax amount: $2,873
    • Date on market: 7/30/2026
    • Cumulative days on market: 22 days
    • Listing agreement: Exclusive Right To Sell
    • Listing terms: Cash,Conventional,FHA,Va Loan,Warranty Deed

    Price history

    DateEventPrice
    8/21/2026Pending sale$219,9000%$113/sqft
    Source: Realcomp II #20261058789 Report a problem
    8/19/2026Sold$220,000+0%$113/sqft
    Source: Realcomp II #20261058789 Report a problem
    7/30/2026Listed for sale$219,900+494.1%$113/sqft
    Source: Realcomp II #20261058789 Report a problem
    5/11/2011Sold$37,011+12.2%$19/sqft
    Source: Public Record Report a problem
    1/26/2011Listed for sale$33,000-79%$17/sqft
    Source: isNowListed.com Report a problem
    10/20/2009Sold$157,061+16.3%$81/sqft
    Source: Public Record Report a problem
    9/19/2001Sold$135,000$69/sqft
    Source: Public Record Report a problem

    Public tax history

    YearProperty taxesTax assessment
    2025-- $97,300 +10.6%
    2024-- $88,000 +14.7%
    2023-- $76,700 +15%
    2022-- $66,700 +19.5%
    2021-- $55,800
    2020$2,455 +6%$55,800 +6.9%
    2019$2,316 $52,200 +9.9%
    2018$2,316 -0.9%$47,500
    2017$2,337 $47,500
    2016$2,337 +26.5%$47,500 +7.7%
    2015$1,847 -54.3%$44,100 +9.2%
    2013$4,040 +118.7%$40,400 -2.9%
    2012$1,847 $41,600 -18.6%
    2010-- $51,100 -16.5%
    2009-- $61,200 -15.5%
    2008-- $72,400 -10.1%
    2007-- $80,500 +1%
    2005$2,703 $79,700
    2003-- $79,700 +71.9%
    2001$2,017 $46,363 +3.2%
    2000-- $44,926
    Find assessor info on the county website

    Neighborhood: 48192

    Nearby schools

    GreatSchools rating
    Get a cash offer in 3 minutes
    Find out how much your home could sell for in as little as 3 minutes with a no-obligation cash offer.
    Estimated market value
    $220,100
    Get a cash offer in 3 minutes
    Find out how much your home could sell for in as little as 3 minutes with a no-obligation cash offer.
    Estimated market value
    $220,100