Welcome to Brookstone, a sought-after community in Avon ideally situated near US-36 and Ronald Reagan Parkway. The thoughtfully designed Boardwalk floorplan offers the perfect combination of comfort, flexibility, and modern living. On the main level, a versatile flex room provides endless possibilities as a home office, playroom, hobby space, or guest retreat. The open-concept living area is ideal for everyday living and entertaining, featuring a beautifully designed kitchen with abundant cabinetry, a large center island, walk-in pantry, and an adjoining cafe dining area that keeps everyone connected. Upstairs, a spacious loft offers additional living space and can easily be converted into a fifth bedroom if desired. The generous Owner's Suite is complemented by three additional bedrooms, providing room for family, guests, or multi-generational living. Blending functional design with stylish finishes, the Boardwalk floorplan delivers the space today's buyers are looking for, all within the desirable Brookstone community and one of Avon's most convenient locations.
Active
$445,000
861 Adler Dr, Avon, IN 46123
4beds
2,879sqft
Residential, Single Family Residence
Built in 2024
10,018 Square Feet Lot
$-- Zestimate®
$155/sqft
$127/mo HOA
What's special
Spacious loftStylish finishesThree additional bedroomsAdjoining cafe dining areaVersatile flex roomBeautifully designed kitchenWalk-in pantry
- 5 days |
- 217 |
- 9 |
Zillow last checked:
Listing updated:
Listed by:
Dare Kayode 317-640-9097,
United Real Estate Indpls
Source: MIBOR as distributed by MLS GRID,MLS#: 22114407
Facts & features
Interior
Bedrooms & bathrooms
- Bedrooms: 4
- Bathrooms: 3
- Full bathrooms: 2
- 1/2 bathrooms: 1
- Main level bathrooms: 1
Primary bedroom
- Level: Upper
- Area: 182 Square Feet
- Dimensions: 13x14
Bedroom 2
- Level: Upper
- Area: 120 Square Feet
- Dimensions: 10x12
Bedroom 3
- Level: Upper
- Area: 121 Square Feet
- Dimensions: 11x11
Bedroom 4
- Level: Upper
- Area: 144 Square Feet
- Dimensions: 12x12
Breakfast room
- Level: Main
- Area: 96 Square Feet
- Dimensions: 12x8
Family room
- Level: Main
- Area: 252 Square Feet
- Dimensions: 14x18
Kitchen
- Features: Luxury Vinyl Plank
- Level: Main
- Area: 216 Square Feet
- Dimensions: 12x18
Loft
- Level: Upper
- Area: 130 Square Feet
- Dimensions: 10x13
Office
- Level: Main
- Area: 60 Square Feet
- Dimensions: 6x10
Play room
- Level: Main
- Area: 150 Square Feet
- Dimensions: 10x15
Heating
- High Efficiency (90%+ AFUE ), Natural Gas
Cooling
- Central Air
Appliances
- Included: Gas Cooktop, Dishwasher, Disposal, Exhaust Fan, MicroHood, Gas Oven, Refrigerator
Features
- Attic Access, High Ceilings, Tray Ceiling(s), Walk-In Closet(s)
- Has basement: No
- Attic: Access Only
Interior area
- Total structure area: 2,879
- Total interior livable area: 2,879 sqft
Property
Parking
- Total spaces: 2
- Parking features: Attached
- Attached garage spaces: 2
Features
- Levels: Two
- Stories: 2
- Patio & porch: Covered
Lot
- Size: 10,018 Square Feet
- Features: Curbs, Sidewalks, Storm Sewer, Trees-Small (Under 20 Ft)
Details
- Parcel number: 320906126017000031
- Horse amenities: None
Construction
Type & style
- Home type: SingleFamily
- Architectural style: Traditional
- Property subtype: Residential, Single Family Residence
Materials
- Cement Siding, Stone
- Foundation: Slab
Condition
- New Construction
- New construction: Yes
- Year built: 2024
Details
- Builder name: Pulte Homes
Utilities & green energy
- Water: Public
- Utilities for property: Sewer Connected, Water Connected
Community & HOA
Community
- Subdivision: Brookstone
HOA
- Has HOA: Yes
- Amenities included: Playground
- Services included: Cable TV, Entrance Common, ParkPlayground
- HOA fee: $381 quarterly
- HOA phone: 317-631-2213
Location
- Region: Avon
Financial & listing details
- Price per square foot: $155/sqft
- Annual tax amount: $9,960
- Date on market: 7/16/2026
- Cumulative days on market: 6 days
Estimated market value
Not available
Estimated sales range
Not available
Not available
Price history
| Date | Event | Price |
|---|---|---|
| 7/16/2026 | Listed for sale | $445,000+4.5%$155/sqft |
Source:  MIBOR as distributed by MLS GRID #22114407 Report a problem MIBOR as distributed by MLS GRID #22114407 Report a problem | ||
| 7/2/2026 | Listing removed | $3,100$1/sqft |
Source: Zillow Rentals Report a problem | ||
| 5/19/2026 | Price change | $3,100-6.1%$1/sqft |
Source: Zillow Rentals Report a problem | ||
| 5/5/2026 | Listed for rent | $3,300+16.6%$1/sqft |
Source: Zillow Rentals Report a problem | ||
| 10/3/2024 | Listing removed | $2,830$1/sqft |
Source: Zillow Rentals Report a problem | ||
| 9/26/2024 | Price change | $2,830-2.4%$1/sqft |
Source: Zillow Rentals Report a problem | ||
| 9/16/2024 | Price change | $2,900-9.4%$1/sqft |
Source: Zillow Rentals Report a problem | ||
| 9/4/2024 | Price change | $3,200-5.9%$1/sqft |
Source: Zillow Rentals Report a problem | ||
| 8/23/2024 | Price change | $3,399-2.9%$1/sqft |
Source: Zillow Rentals Report a problem | ||
| 8/14/2024 | Listed for rent | $3,500$1/sqft |
Source: Zillow Rentals Report a problem | ||
| 7/25/2024 | Sold | $426,000$148/sqft |
Source: MIBOR as distributed by MLS GRID #21970435 Report a problem | ||
| 6/3/2024 | Pending sale | $426,000-0.6%$148/sqft |
Source: MIBOR as distributed by MLS GRID #21970435 Report a problem | ||
| 5/26/2024 | Price change | $428,710-0.3%$149/sqft |
Source:  Pulte Report a problem Pulte Report a problem | ||
| 5/23/2024 | Price change | $430,000+0.9%$149/sqft |
Source: Pulte Report a problem | ||
| 5/22/2024 | Price change | $426,000-0.4%$148/sqft |
Source: MIBOR as distributed by MLS GRID #21970435 Report a problem | ||
| 5/22/2024 | Price change | $427,595-0.7%$149/sqft |
Source: Pulte Report a problem | ||
| 5/18/2024 | Price change | $430,595+0.1%$150/sqft |
Source: Pulte Report a problem | ||
| 5/16/2024 | Price change | $430,000-5.3%$149/sqft |
Source: MIBOR as distributed by MLS GRID #21970435 Report a problem | ||
| 4/29/2024 | Listed for sale | $454,230$158/sqft |
Source: MIBOR as distributed by MLS GRID #21970435 Report a problem | ||
| 4/11/2024 | Pending sale | $454,230$158/sqft |
Source: MIBOR as distributed by MLS GRID #21970435 Report a problem | ||
| 3/27/2024 | Price change | $454,230+14.1%$158/sqft |
Source: MIBOR as distributed by MLS GRID #21970435 Report a problem | ||
| 1/24/2024 | Listed for sale | $397,990$138/sqft |
Source: Pulte Report a problem | ||
Public tax history
Tax history is unavailable.
Monthly payment
Est. payment
Payment breakdown
Explore the cost of this home by adjusting the details. Changes won't be saved.Climate risks
Neighborhood: 46123
Nearby schools
GreatSchools rating
- 8/10Sycamore Elementary SchoolGrades: K-4Distance: 1.4 mi
- 10/10Avon Middle School NorthGrades: 7-8Distance: 1.3 mi
- 10/10Avon High SchoolGrades: 9-12Distance: 3.1 mi
Schools provided by the listing agent
- Elementary: Sycamore Elementary School
- High: Avon High School
Source: MIBOR as distributed by MLS GRID. This data may not be complete. We recommend contacting the local school district to confirm school assignments for this home.
- $400,0003 bd3 ba2.4k sqft9373 Kinsley Dr, Avon, IN 46123Sold

- $507,6000.261 Acres9329 Kinsley Dr, Avon, IN 46123Off Market
- $450,0004 bd3 ba2.7k sqft881 Jordan Ct, Avon, IN 46123Sold
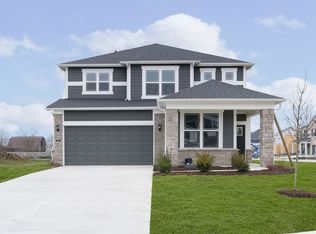
- $420,0004 bd3 ba2.7k sqft9361 Kinsley Dr, Avon, IN 46123Sold
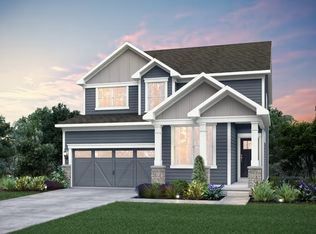
- $435,5004 bd3 ba2.7k sqft9344 Kinsley Dr, Avon, IN 46123Sold
- $375,9903 bd3 ba2.7k sqft9356 Kinsley Dr, Avon, IN 46123Sold
- $434,0004 bd3 ba2.6k sqft911 Jordan Ct, Avon, IN 46123Sold
- $491,0004 bd4 ba3.2k sqft898 Jordan Ct, Avon, IN 46123Sold
A local agent can set up tours, give advice and negotiate with sellers.
Similar homes
- $425,0005 bd4 ba3.1k sqft1169 Meadowbank Ln, Avon, IN 46123Active
 MLS ID #22114867, Anthony Ostler, REMAX ONE. MIBOR as distributed by MLS GRID
 - $439,9004 bd3 ba2.9k sqft1438 Sunset Blvd, Avon, IN 46123Active
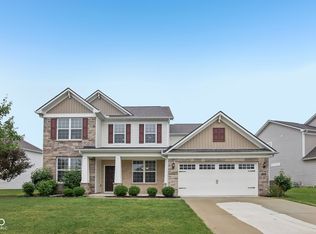 MLS ID #22109432, Ashley Howard, F.C. Tucker Company. MIBOR as distributed by MLS GRID
 - $459,9004 bd3 ba2.6k sqft766 Adler Dr, Avon, IN 46123Active
 MLS ID #22105625, John DeWitt, Trueblood Real Estate. MIBOR as distributed by MLS GRID
 - $384,9004 bd3 ba2.4k sqft9185 Yvette Dr, Avon, IN 46123Active
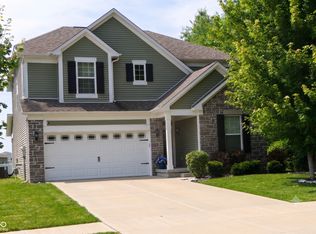 MLS ID #22111228, Jake Klemann, F.C. Tucker Company. MIBOR as distributed by MLS GRID
 - from $401,9904 bd3 ba2.6k sqftBoardwalk Plan, Brookstone, Avon, IN 46123New ConstructionPulte
- $447,1855 bd3 ba2.8k sqft2367 Argentum Springs Dr, Avon, IN 46123ActiveMIBOR as distributed by MLS GRID
- $465,0003 bd3 ba2.4k sqft910 Jordan Ct, Avon, IN 46123ActiveMLS ID #22098243, Sarah Kimball, F.C. Tucker Company. MIBOR as distributed by MLS GRID
- $449,9005 bd3 ba3.1k sqft9133 Thames Dr, Avon, IN 46123ActiveMLS ID #22101471, Lindsey Smalling, Highgarden Real Estate. MIBOR as distributed by MLS GRID
- $485,0004 bd2 ba2.3k sqft343 N County Road 900 E, Avon, IN 46123ActiveMLS ID #22108320, Caroline McPherson, F.C. Tucker Company. MIBOR as distributed by MLS GRID
- $444,9004 bd3 ba3.3k sqft8110 Eskerban Dr, Avon, IN 46123ActiveMLS ID #22105928, Rajwinder Kaur, Diamond Realty, Inc. MIBOR as distributed by MLS GRID
- $439,9004 bd4 ba3.5k sqft8662 Cyprus Hill Passing, Avon, IN 46123ActiveMLS ID #22101764, Lori Redman, Sold It Realty Group. MIBOR as distributed by MLS GRID
- $--3 bd3 ba2.5k sqft895 Seabreeze Dr, Avon, IN 46123AuctionAuction.com 1
- $475,0005 bd3 ba4.1k sqft2225 Silver Rose Dr, Avon, IN 46123ActiveMLS ID #22113485, Teresa Landgrave, Landgrave Realty, LLC. MIBOR as distributed by MLS GRID
- $464,0005 bd3 ba2.5k sqft8198 Kilborn Way, Avon, IN 46123ActiveMLS ID #22110738, Eugene Lyday, Taylor Made Properties, LLC. MIBOR as distributed by MLS GRID
- $409,0005 bd3 ba2.7k sqft9458 Tobin Cir, Avon, IN 46123ActiveMLS ID #22107891, Tiffany Caldwell, BluPrint Real Estate Group. MIBOR as distributed by MLS GRID
- from $429,9904 bd3 ba3.1k sqftRiverton Plan, Brookstone, Avon, IN 46123New ConstructionPulte
- $435,0005 bd3 ba3.4k sqft1881 Wynnewood Ln, Avon, IN 46123ActiveMLS ID #22093499, Michael Price, REMAX ONE. MIBOR as distributed by MLS GRID
- from $383,9903 bd3 ba2.4k sqftFifth Avenue Plan, Brookstone, Avon, IN 46123New ConstructionPulte
- from $439,9904 bd3 ba3.3k sqftWestchester Plan, Brookstone, Avon, IN 46123New ConstructionPulte
- from $406,9904 bd3 ba2.7k sqftPark Place Plan, Brookstone, Avon, IN 46123New ConstructionPulte
