Welcome Home to this incredible, one-of-a-kind beauty located in Seasons! This home is sure to wow you from start to finish. The curb appeal on this home shines; windows, siding, roof, driveway, garage doors and entry doors were all replaced within the last three years. Step inside this charming home and you’ll be greeted by oak hardwood floors and unique in-home office. Open kitchen, featuring new quartz countertops and backsplash, has stainless-steel appliances, an abundance of cabinet space and a breakfast bar. The vaulted ceilings make the kitchen feel light and bright. The living room space has access to the large, wood, tiered deck with stairs that lead to the paver patio area and beautiful backyard – check out the landscaping! Living room area connects to the vaulted, large dining room. Main-floor laundry is off the garage in the mud room area surrounded by custom shelving and storage. The massive, tandem three-car garage is perfect for storage or hobbies. Two bedrooms on the main level, the primary featuring custom wood plank ceiling and built-in bed with storage. You won’t want to leave this bedroom oasis! Primary also features a walk-in closet and large, updated, full primary bath. Ready to unwind? Head downstairs where you will find more custom woodworking, a billiard room, bar with high-top table and family room. Experience the customization with not one, but two bunk rooms in the lower level. Both bedrooms feature large walk-in closets, custom bunk beds (all with reading lights and storage in the headboard). It truly doesn’t get more fun than this! Conveniently located minutes from shopping, restaurants, grocery and more – you won’t want to miss this gem!
Closed
$525,000
861 Autumn Dr, Woodbury, MN 55125
4beds
2,970sqft
Single Family
Built in 1994
0.33 Acres Lot
$530,100 Zestimate®
$177/sqft
$3,016 Estimated rent
Home value
$530,100
Estimated sales range
Not available
$3,016/mo
Zestimate® history
Owner options
List your home for rent
$3,016/mo
Rent Zestimate®
Find your next renter with Zillow Rental Manager. Plus, with online applications, you can quickly screen prospective tenants – for free.
$3,016/mo
Rent Zestimate®
Refinance and save
$3,601/mo
Est. payment
Refinancing to a lower rate could help reduce your monthly payments and save thousands over the life of the loan.
$3,601/mo
Est. payment
Explore your selling options
Work with a Zillow partner agent
Leverage their expertise and Zillow's premium Showcase listings to get your home seen by more buyers.
Get startedList with your own agent
Get your home in front of millions of buyers by listing it on Zillow.
Learn how to do itSell it yourself
Take full control of how buyers see your home on Zillow by listing For Sale by Owner (FSBO).
List your homeWhat's special
Oak hardwood floorsBreakfast barLarge wood tiered deckMassive tandem three-car garageTwo bunk roomsUnique in-home officeBeautiful backyard
Zillow last checked:
Listing updated:
Listed by:
Welcome Home Co. 651-338-1933,
Welcome Home Productions, LLC,
Tony Muscala 612-986-1176
Bought with:
Terri Sparks
Edina Realty, Inc.
Source: NorthstarMLS as distributed by MLS GRID,MLS#: 6728732
Facts & features
Interior
Bedrooms & bathrooms
- Bedrooms: 4
- Bathrooms: 3
- Full bathrooms: 1
- 3/4 bathrooms: 2
Bedroom
- Level: Main
- Area: 217 Square Feet
- Dimensions: 14 x 15.5
Bedroom 2
- Level: Main
- Area: 138 Square Feet
- Dimensions: 11.5 x 12
Bedroom 3
- Level: Lower
- Area: 174.3 Square Feet
- Dimensions: 10.5 x 16.6
Bedroom 4
- Level: Lower
- Area: 182 Square Feet
- Dimensions: 13 x 14
Other
- Level: Lower
- Area: 282.75 Square Feet
- Dimensions: 14.5 x 19.5
Dining room
- Level: Main
- Area: 131.25 Square Feet
- Dimensions: 10.5 x 12.5
Family room
- Level: Lower
- Area: 246.5 Square Feet
- Dimensions: 14.5 x 17
Kitchen
- Level: Main
- Area: 130 Square Feet
- Dimensions: 10 x 13
Laundry
- Level: Main
- Area: 77 Square Feet
- Dimensions: 7 x 11
Living room
- Level: Main
- Area: 182 Square Feet
- Dimensions: 13 x 14
Office
- Level: Main
- Area: 110 Square Feet
- Dimensions: 10 x 11
Heating
- Forced Air
Cooling
- Central Air
Appliances
- Included: Dishwasher, Disposal, Dryer, Freezer, Gas Water Heater, Range, Refrigerator, Stainless Steel Appliance(s), Washer, Water Softener Owned
- Laundry: Main Level, Sink
Features
- Basement: Daylight,Egress Window(s),Finished,Full,Concrete,Sump Pump
- Has fireplace: No
Interior area
- Total structure area: 3,255
- Total interior livable area: 2,970 sqft
- Finished area above ground: 1,651
- Finished area below ground: 1,319
Property
Parking
- Total spaces: 3
- Parking features: Attached, Insulated Garage, Tandem Garage
- Attached garage spaces: 3
- Details: Garage Dimensions (24 x 36)
Accessibility
- Accessibility features: None
Features
- Levels: One
- Stories: 1
- Patio & porch: Deck, Patio
- Pool features: None
- Fencing: None
Lot
- Size: 0.33 Acres
- Features: Tree Coverage - Medium
Details
- Foundation area: 1604
- Parcel number: 0402821440102
- Zoning description: Residential-Single Family
Construction
Type & style
- Home type: SingleFamily
- Property subtype: Single Family
Materials
- Roof: Age 8 Years or Less,Asphalt
Condition
- New construction: No
- Year built: 1994
Utilities & green energy
- Electric: Circuit Breakers
- Gas: Natural Gas
- Sewer: City Sewer/Connected
- Water: City Water/Connected
Community & HOA
Community
- Subdivision: The Seasons 24th Add
HOA
- Has HOA: Yes
- Amenities included: Other
- Services included: Other
- HOA fee: $269 annually
- HOA name: Cities Management
- HOA phone: 612-381-8600
Location
- Region: Woodbury
Financial & listing details
- Price per square foot: $177/sqft
- Tax assessed value: $452,200
- Annual tax amount: $4,610
- Date on market: 6/20/2025
- Cumulative days on market: 12 days
Price history
| Date | Event | Price |
|---|---|---|
| 7/25/2025 | Sold | $525,000-1.9%$177/sqft |
Source:  NorthstarMLS as distributed by MLS GRID #6728732 Report a problem NorthstarMLS as distributed by MLS GRID #6728732 Report a problem | ||
| 7/2/2025 | Pending sale | $535,000$180/sqft |
Source: NorthstarMLS as distributed by MLS GRID #6728732 Report a problem | ||
| 6/20/2025 | Listed for sale | $535,000+105.8%$180/sqft |
Source: NorthstarMLS as distributed by MLS GRID #6728732 Report a problem | ||
| 1/22/2014 | Sold | $260,000-7.1%$88/sqft |
Source:  Lake Superior Area Realtors as distributed by MLS GRID #2122778 Report a problem Lake Superior Area Realtors as distributed by MLS GRID #2122778 Report a problem | ||
| 11/24/2013 | Price change | $279,900-3.4%$94/sqft |
Source: RE/MAX Professionals #4431983 Report a problem | ||
| 11/17/2013 | Price change | $289,900-3.3%$98/sqft |
Source: RE/MAX Professionals #4419221 Report a problem | ||
| 10/17/2013 | Price change | $299,900-3.2%$101/sqft |
Source: RE/MAX Professionals #4419221 Report a problem | ||
| 10/7/2013 | Listed for sale | $309,900$104/sqft |
Source: RE/MAX Professionals #4419221 Report a problem | ||
Public tax history
| Year | Property taxes | Tax assessment |
|---|---|---|
| 2025 | $5,040 +2.7% | $446,300 -5% |
| 2024 | $4,906 +5.1% | $469,900 +9.2% |
| 2023 | $4,668 +8.8% | $430,300 +21.7% |
| 2022 | $4,292 +1.5% | $353,600 -1.4% |
| 2021 | $4,228 -0.5% | $358,600 +5.5% |
| 2020 | $4,250 | $340,000 |
| 2019 | $4,250 | $340,000 +3.7% |
| 2018 | $4,250 +4.7% | $328,000 +8.8% |
| 2017 | $4,058 +4.5% | $301,500 +4.3% |
| 2016 | $3,882 +0.5% | $289,100 -0.4% |
| 2015 | $3,864 | $290,400 +16.2% |
| 2013 | $3,864 +25.2% | $249,900 +5.4% |
| 2012 | $3,086 | $237,000 -4.8% |
| 2011 | $3,086 -2.8% | $249,000 -17% |
| 2010 | $3,176 -4% | $299,900 |
| 2009 | $3,310 +5% | -- |
| 2008 | $3,152 +2.6% | -- |
| 2007 | $3,072 +1.1% | -- |
| 2006 | $3,040 +6.7% | -- |
| 2005 | $2,849 +0.9% | -- |
| 2004 | $2,823 -5.9% | -- |
| 2003 | $3,001 +43% | -- |
| 2002 | $2,098 -33.4% | -- |
| 2001 | $3,148 | -- |
Find assessor info on the county website
Neighborhood: 55125
Nearby homes
- $491,2004 bd3 ba2k sqft851 Autumn Dr, Woodbury, MN 55125Off Market
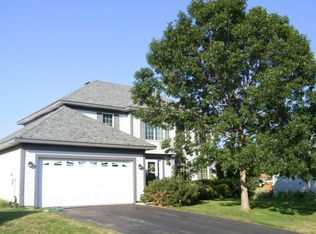
- $539,9004 bd4 ba3.1k sqft806 Spring Hill Ct, Woodbury, MN 55125Sold

- $456,5004 bd3 ba1.5k sqft871 Autumn Dr, Woodbury, MN 55125Off Market
- $605,8006 bd3 ba2.1k sqft804 Spring Hill Ct, Woodbury, MN 55125Off Market
- $628,2004 bd4 ba4.3k sqft808 Spring Hill Ct, Woodbury, MN 55125Off Market
- $450,0003 bd3 ba1.9k sqft850 Autumn Dr, Woodbury, MN 55125Sold
- $475,6004 bd3 ba2k sqft881 Autumn Dr, Woodbury, MN 55125Off Market
- $466,9003 bd3 ba1.9k sqft860 Autumn Dr, Woodbury, MN 55125Off Market
Nearby schools
GreatSchools rating
- 8/10Eagle Point Elementary SchoolGrades: PK-5Distance: 2.6 mi
- 4/10Skyview Community Middle SchoolGrades: 6-8Distance: 2.3 mi
- 5/10Tartan Senior High SchoolGrades: 9-12Distance: 2.8 mi
Get a cash offer in 3 minutes
Find out how much your home could sell for in as little as 3 minutes with a no-obligation cash offer.
Estimated market value
$530,100
Get a cash offer in 3 minutes
Find out how much your home could sell for in as little as 3 minutes with a no-obligation cash offer.
Estimated market value
$530,100
- Minnesota
- Washington County
- Woodbury
- 55125
- 861 Autumn Dr
Nearby cities
Nearby zip codes
Other Woodbury Topics
