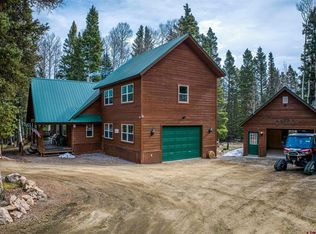
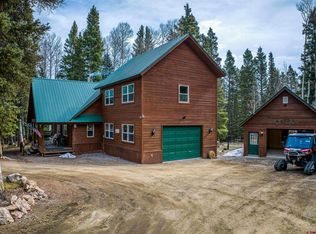
Fully furnished mountain property located in the established Arrowhead community. The main home offers 3 bedrooms, 2 bathrooms, abundant natural light, and tongue and groove vaulted ceilings. The kitchen features brand new appliances that are included with the sale. The property also includes a detached oversized two-car garage featuring a 10’ x 8’ rear garage door with approximately 744 square feet of finished bonus space above, providing flexibility for a variety of uses. Situated on approximately 0.75 acres, the home offers a private, wooded setting with multiple decks for outdoor enjoyment. Recent improvements include Renewal by Andersen windows and doors installed in August 2024. Located within the Arrowhead community with access to private lakes/ponds, trails, and a lodge. Seasonal winter parking is available nearby. Polaris Expedition 1000 side-by-side and hot tub are negotiable.This is co listed with AEM Home, Jennifer Brown. MLS#8871364
Active
$639,900
861 Balsam Drive, Cimarron, CO 81220
3beds
2,968sqft
Stick Built
Built in 1981
0.75 Acres Lot
$602,400 Zestimate®
$216/sqft
$-- HOA
What's special
Detached oversized two-car garagePrivate wooded settingAbundant natural light
- 36 days |
- 273 |
- 17 |
Zillow last checked:
Listing updated:
Listed by:
Julia Seglund C:970-596-2861,
Canyon Creek Realty, LLC,
Kendra Morrow 970-708-0552,
Canyon Creek Realty, LLC
Source: CREN,MLS#: 836038
Facts & features
Interior
Bedrooms & bathrooms
- Bedrooms: 3
- Bathrooms: 2
- Full bathrooms: 2
Primary bedroom
- Level: Main
Cooling
- Ceiling Fan(s)
Appliances
- Included: Trash Compactor, Dishwasher, Disposal, Dryer, Microwave, Range Top, Range, Refrigerator, Washer
- Laundry: W/D Hookup
Features
- Cathedral Ceiling(s), Ceiling Fan(s), Game Room
- Flooring: Carpet-Partial, Tile
- Windows: Window Coverings, Skylight(s)
- Basement: Crawl Space
- Has fireplace: Yes
- Fireplace features: Living Room, Pellet Stove
Interior area
- Total structure area: 2,968
- Total interior livable area: 2,968 sqft
- Finished area above ground: 2,227
Video & virtual tour
Property
Parking
- Total spaces: 2
- Parking features: Detached Garage, Garage Door Opener
- Garage spaces: 2
Features
- Levels: Two
- Stories: 2
- Patio & porch: Covered Porch, Deck
- Has spa: Yes
- Spa features: Private
- Has view: Yes
- View description: Mountain(s)
Lot
- Size: 0.75 Acres
- Features: Cul-De-Sac
Details
- Additional structures: Kennel/Dog Run, Garage(s)
- Parcel number: 404907006027
Construction
Type & style
- Home type: SingleFamily
- Architectural style: Contemporary,Cabin
- Property subtype: Stick Built
Materials
- Wood, Wood Frame, Wood Siding
- Roof: Metal
Condition
- New construction: No
- Year built: 1981
Utilities & green energy
- Sewer: Septic Tank
- Water: Public
- Utilities for property: Electricity Connected, Internet
Community & HOA
Community
- Subdivision: Arrowhead
HOA
- Has HOA: Yes
- HOA name: Arrowhead HOA
Location
- Region: Cimarron
Financial & listing details
- Price per square foot: $216/sqft
- Tax assessed value: $635,680
- Annual tax amount: $2,143
- Date on market: 6/16/2026
- Electric utility on property: Yes
- Road surface type: Gravel
Estimated market value
$602,400
$572,000 - $633,000
$2,737/mo
Price history
| Date | Event | Price |
|---|---|---|
| 4/25/2026 | Listed for sale | $639,900-5.2%$216/sqft |
Source:  elevateMLS #8871364 Report a problem elevateMLS #8871364 Report a problem | ||
| 12/31/2025 | Listing removed | $674,900$227/sqft |
Source: elevateMLS #8871364 Report a problem | ||
| 9/13/2025 | Price change | $674,900-3.2%$227/sqft |
Source: elevateMLS #8871364 Report a problem | ||
| 6/11/2025 | Price change | $697,500-3.8%$235/sqft |
Source: elevateMLS #8871364 Report a problem | ||
| 5/27/2025 | Price change | $725,000-6.5%$244/sqft |
Source: elevateMLS #8871364 Report a problem | ||
| 3/2/2025 | Listed for sale | $775,000+53.5%$261/sqft |
Source: elevateMLS #8871364 Report a problem | ||
| 10/27/2023 | Sold | $505,000-2.7%$170/sqft |
Source:  CREN #804185 Report a problem CREN #804185 Report a problem | ||
| 7/29/2023 | Price change | $519,000-3.7%$175/sqft |
Source: CREN #804185 Report a problem | ||
| 6/17/2023 | Price change | $539,000-7.1%$182/sqft |
Source: CREN #804185 Report a problem | ||
| 6/2/2023 | Listed for sale | $579,900+76%$195/sqft |
Source: CREN #804185 Report a problem | ||
| 10/19/2020 | Sold | $329,500+0.2%$111/sqft |
Source: Public Record Report a problem | ||
| 9/11/2020 | Pending sale | $329,000$111/sqft |
Source: Tamarack at Arrowhead, Inc #773415 Report a problem | ||
| 8/15/2020 | Listed for sale | $329,000$111/sqft |
Source: Tamarack at Arrowhead, Inc #773415 Report a problem | ||
| 6/8/2020 | Listing removed | $329,000$111/sqft |
Source: Tamarack at Arrowhead, Inc #759317 Report a problem | ||
| 6/20/2019 | Listed for sale | $329,000-20.1%$111/sqft |
Source: Tamarack at Arrowhead, Inc #759317 Report a problem | ||
| 6/1/2012 | Listing removed | $412,000$139/sqft |
Source: Arrowhead Ranch Real Estate #645250 Report a problem | ||
| 5/25/2012 | Listed for sale | $412,000$139/sqft |
Source: Arrowhead Ranch Real Estate #645250 Report a problem | ||
| 12/12/2011 | Listing removed | $412,000$139/sqft |
Source: Arrowhead Ranch Real Estate #645250 Report a problem | ||
| 2/15/2011 | Listed for sale | $412,000$139/sqft |
Source: Arrowhead Ranch Real Estate #645250 Report a problem | ||
Public tax history
| Year | Property taxes | Tax assessment |
|---|---|---|
| 2025 | $2,050 +1.7% | $39,730 -8.7% |
| 2024 | $2,016 +19.9% | $43,520 +1.4% |
| 2023 | $1,682 +11% | $42,930 +50.8% |
| 2022 | $1,514 +6.3% | $28,460 -2.8% |
| 2021 | $1,425 | $29,280 +12.6% |
| 2020 | $1,425 -1.8% | $26,000 -0.7% |
| 2019 | $1,451 | $26,180 |
Find assessor info on the county website
Monthly payment
Est. payment
Payment breakdown
Explore the cost of this home by adjusting the details. Changes won't be saved.Climate risks
Neighborhood: 81220
Nearby schools
GreatSchools rating
- 8/10Gunnison Elementary SchoolGrades: PK-5Distance: 27.7 mi
- 6/10Gunnison Middle SchoolGrades: 6-8Distance: 27.7 mi
- 4/10Gunnison High SchoolGrades: 9-12Distance: 27.5 mi
Schools provided by the listing agent
- Elementary: Gunnison 1-5
- Middle: Gunnison 6-8
- High: Gunnison 9-12
Source: CREN. This data may not be complete. We recommend contacting the local school district to confirm school assignments for this home.
- $366,2403 bd2 ba2.2k sqft861 Balsam Dr, Cimarron, CO 81220Off Market
- $366,2401 bd-- ba741 sqft861 Balsam Dr, Cimarron, CO 81220Off Market
- $366,2403 bd2 ba2.2k sqft861 Balsam Dr, Cimarron, CO 81220Off Market
- $366,240-- bd-- ba-- sqft861 Balsam Dr, Cimarron, CO 81220Off Market
- $33,0100.75 Acres831 Balsam Dr, Cimarron, CO 81220Off Market
- $33,0100.75 Acres831 Balsam Dr, Cimarron, CO 81220Off Market
- $57,6000.75 Acres831 Balsam Dr, Arrowhead Area, CO 81220Off Market
- $42,0000.75 Acres120 Aspen Trl, Arrowhead area, CO 81220Off Market
A local agent can set up tours, give advice and negotiate with sellers.
A local lender can help you make sure your offer is ready when you are.
Similar homes
- $695,0003 bd3 ba2.1k sqft200 Lake Road, Cimarron, CO 81220For Sale
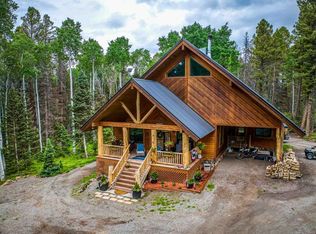
 MLS ID #833138, Jennifer Thomas. CREN
 - $695,0003 bd3 ba2.1k sqft200 Lake Rd, Cimarron, CO 81220For Sale
 NextHome
 - $549,5993 bd3 ba1.7k sqft1380 Spruce Road, Cimarron, CO 81220For Sale
 MLS ID #836078, Melanie Caton. CREN
 - $839,0003 bd3 ba4k sqft175 Aspen Trail, Cimarron, CO 81220For Sale
 MLS ID #835100, Jennifer Thomas. CREN
 - $499,9003 bd2 ba2.2k sqft301 Crest Dr, Cimarron, CO 81220For SaleMLS ID #20262168, DEBBIE THOMAS, DKT REALTY,INC/MB. GJARA
- $674,0003 bd3 ba2.6k sqft79760 HIGHWAY 50, Cimarron, CO 81220For SaleMLS ID #836997, Jennifer Johnson. CREN
- $870,0004 bd3 ba3k sqft160 Crest Drive, Cimarron, CO 81220For SaleMLS ID #828599, Jerad Cotten. CREN
- $399,0006 bd6 ba2.9k sqft1283 County Road 858 Road, Cimarron, CO 81220For SaleMLS ID #835110, Isaiah Perez. CREN
- $599,0003 bd2 ba2.4k sqft82653 Highway 92, Crawford, CO 81415For SaleMLS ID #830869, Liz Heidrick. CREN
- $649,0003 bd3 ba1.9k sqft945 State 149 Highway, Powderhorn, CO 81243For SaleMLS ID #833026, A. Danielle Worthen. CREN
- $899,0004 bd2 ba3.7k sqft193 Bear Trail, Cimarron, CO 81220For SaleMLS ID #827645, Joanna Thompson. CREN
- $395,0003 bd2 ba2.4k sqft1116 Cove Road, Gunnison, CO 81230For SaleMLS ID #835082, Zach Coffey. CREN
- $875,0005 bd3 ba3.5k sqft1560 Goose Creek Road, Powderhorn, CO 81243For SaleMLS ID #836183, Brian Cooper. CREN
- $735,0002 bd2 ba1.8k sqft75160 Q72 Rd, Montrose, CO 81401For Sale
 MLS ID #44394, Shari B Gardner. TRIDEMLS
