Riverfront Rancher Retreat on 3 Lush Acres , Ideal for Multi-Generational Living. Nestled on 3 serene, manicured acres with river frontage, this beautifully maintained and spacious ranch-style home offers the perfect blend of comfort, functionality, and setting. Located near the historic New Market Civil War battlefield overlook, this property provides the peace of rural living with rich historical charm nearby. The main level features easy flowing floor plan with living and dining rooms, a well-appointed kitchen, and a generous primary suite, all designed for both everyday living and entertaining. A large deck and patio provide the perfect space for outdoor relaxation and enjoying nature. The full finished lower level includes a second kitchen and ample living space—ideal for in-law quarters, guest accommodations, or extended family living. The home’s maintenance history, including a new architectural roof in August, reflects pride of ownership, making it truly move-in ready. Located within an HOA community, this home is a real showplace—spacious, private, and ready to welcome its next owners.
Sold for $580,000
$580,000
861 Battlefield Bluff Dr, New Market, VA 22844
4beds
3,528sqft
Single Family Residence
Built in 1992
3.89 Acres Lot
$592,700 Zestimate®
$164/sqft
$3,225 Estimated rent
Home value
$592,700
$468,000 - $753,000
$3,225/mo
Zestimate® history
Owner options
List your home for rent
$3,225/mo
Rent Zestimate®
Find your next renter with Zillow Rental Manager. Plus, with online applications, you can quickly screen prospective tenants – for free.
$3,225/mo
Rent Zestimate®
Refinance and save
$3,725/mo
Est. payment
Refinancing to a lower rate could help reduce your monthly payments and save thousands over the life of the loan.
$3,725/mo
Est. payment
Explore your selling options
Work with a Zillow partner agent
Leverage their expertise and Zillow's premium Showcase listings to get your home seen by more buyers.
Get startedList with your own agent
Get your home in front of millions of buyers by listing it on Zillow.
Learn how to do itSell it yourself
Take full control of how buyers see your home on Zillow by listing For Sale by Owner (FSBO).
List your homeWhat's special
In-law quartersExtended family livingSpacious ranch-style homeNew architectural roofEasy flowing floor planFull finished lower levelGuest accommodations
Zillow last checked:
Listing updated:
Listed by:
Anita Rhodes 540-335-9171,
Johnston and Rhodes Real Estate
Bought with:
Rick Guthrie
Keller Williams Realty
Phyllis Guthrie, WV0030618
Keller Williams Realty
Source: Bright MLS,MLS#: VASH2012082
Facts & features
Interior
Bedrooms & bathrooms
- Bedrooms: 4
- Bathrooms: 4
- Full bathrooms: 3
- 1/2 bathrooms: 1
- Main level bathrooms: 2
- Main level bedrooms: 3
Basement
- Area: 2472
Heating
- Heat Pump, Electric, Propane
Cooling
- Central Air, Ceiling Fan(s), Electric
Appliances
- Included: Microwave, Dishwasher, Dryer, Ice Maker, Oven/Range - Electric, Refrigerator, Stainless Steel Appliance(s), Washer/Dryer Stacked, Washer, Water Treat System, Electric Water Heater
- Laundry: Lower Level, Main Level, Dryer In Unit, Washer In Unit
Features
- 2nd Kitchen, Bathroom - Tub Shower, Combination Kitchen/Dining, Entry Level Bedroom, Kitchen Island, Kitchen - Table Space, Primary Bath(s), Walk-In Closet(s), Dry Wall
- Flooring: Wood, Carpet, Ceramic Tile, Laminate
- Windows: Window Treatments
- Basement: Partial,Connecting Stairway,Finished,Garage Access,Heated,Interior Entry,Exterior Entry,Walk-Out Access,Windows
- Number of fireplaces: 1
- Fireplace features: Gas/Propane
Interior area
- Total structure area: 4,380
- Total interior livable area: 3,528 sqft
- Finished area above ground: 1,908
- Finished area below ground: 1,620
Property
Parking
- Total spaces: 10
- Parking features: Garage Faces Side, Garage Door Opener, Basement, Storage, Inside Entrance, Circular Driveway, Gravel, Driveway, Attached
- Garage spaces: 2
- Uncovered spaces: 8
Accessibility
- Accessibility features: Accessible Hallway(s)
Features
- Levels: Two
- Stories: 2
- Patio & porch: Porch, Patio, Deck
- Exterior features: Lighting
- Pool features: None
- Has view: Yes
- View description: Garden, River
- Has water view: Yes
- Water view: River
- Waterfront features: River, Canoe/Kayak, Fishing Allowed
- Body of water: The North Fork Of The Shenandoah River
- Frontage type: Road Frontage
- Frontage length: Water Frontage Ft: 285
Lot
- Size: 3.89 Acres
- Features: Cleared, Fishing Available, Front Yard, Flood Plain, Landscaped, No Thru Street, Level, Rented Lot, Stream/Creek
Details
- Additional structures: Above Grade, Below Grade, Outbuilding
- Parcel number: 098 02 020
- Zoning: A-1
- Zoning description: Agriculture per Shenandoah county GIS
- Special conditions: Standard
Construction
Type & style
- Home type: SingleFamily
- Architectural style: Ranch/Rambler
- Property subtype: Single Family Residence
Materials
- Vinyl Siding, Brick
- Foundation: Block
- Roof: Architectural Shingle
Condition
- Very Good
- New construction: No
- Year built: 1992
Utilities & green energy
- Sewer: On Site Septic
- Water: Well
Community & HOA
Community
- Subdivision: Battlefield Bluff
HOA
- Has HOA: Yes
- HOA fee: $300 annually
- HOA name: BATTLEFIELD BLUFF
Location
- Region: New Market
Financial & listing details
- Price per square foot: $164/sqft
- Tax assessed value: $409,900
- Annual tax amount: $2,377
- Date on market: 8/3/2025
- Listing agreement: Exclusive Right To Sell
- Exclusions: One Storage Unit
- Ownership: Fee Simple
Price history
| Date | Event | Price |
|---|---|---|
| 10/31/2025 | Sold | $580,000-10.8%$164/sqft |
Source:  Bright MLS #VASH2012082 Report a problem Bright MLS #VASH2012082 Report a problem | ||
| 10/13/2025 | Pending sale | $650,000$184/sqft |
Source: Bright MLS #VASH2012082 Report a problem | ||
| 9/29/2025 | Contingent | $650,000$184/sqft |
Source: Bright MLS #VASH2012082 Report a problem | ||
| 8/3/2025 | Listed for sale | $650,000+209.5%$184/sqft |
Source: Bright MLS #VASH2012082 Report a problem | ||
| 6/30/2011 | Sold | $210,000$60/sqft |
Source: Public Record Report a problem | ||
Public tax history
| Year | Property taxes | Tax assessment |
|---|---|---|
| 2024 | $2,623 | $409,900 |
| 2023 | -- | $409,900 |
| 2022 | -- | $409,900 +31.8% |
| 2021 | -- | $311,100 |
| 2020 | -- | $311,100 |
| 2018 | $1,991 | $311,100 |
| 2017 | -- | $311,100 |
| 2016 | -- | $311,100 +8% |
| 2015 | -- | $288,000 |
| 2014 | -- | $288,000 |
| 2013 | -- | $288,000 |
| 2012 | -- | $288,000 |
| 2011 | -- | $288,000 |
| 2010 | -- | $288,000 +16.7% |
| 2009 | -- | $246,800 |
| 2007 | $1,259 -3.2% | $246,800 +29% |
| 2005 | $1,301 | $191,300 |
| 2004 | -- | $191,300 |
| 2003 | $650 -46.9% | -- |
| 2002 | $1,224 | -- |
| 2001 | -- | $162,600 |
Find assessor info on the county website
Neighborhood: 22844
Nearby homes
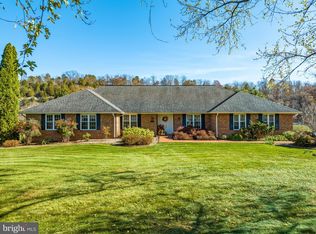
- $690,0006 bd5 ba5.2k sqft819 Battlefield Bluff Dr, New Market, VA 22844Sold
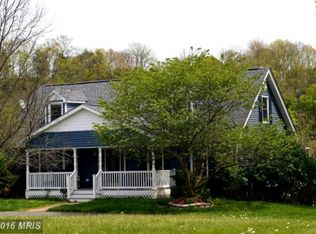
- $548,6003 bd4 ba2.6k sqft895 Battlefield Bluff Dr, New Market, VA 22844Off Market
- $444,8003 bd3 ba2.2k sqft860 Battlefield Bluff Dr, New Market, VA 22844Off Market
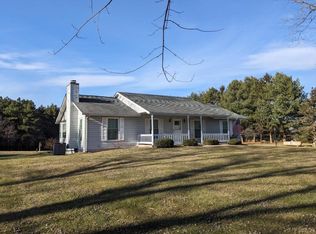
- $415,0003 bd2 ba1.6k sqft916 Battlefield Bluff Dr, New Market, VA 22844Sold
- $416,4003 bd2 ba2.1k sqft806 Battlefield Bluff Dr, New Market, VA 22844Off Market
- $562,2004 bd3 ba2k sqft935 Battlefield Bluff Dr, New Market, VA 22844Off Market
- $507,9004 bd2 ba2.4k sqft779 Battlefield Bluff Dr, New Market, VA 22844Off Market
- $368,6003 Acres720 Battlefield Bluff Dr, New Market, VA 22844Off Market
Nearby schools
GreatSchools rating
- 3/10Honey Run Elementary SchoolGrades: PK-5Distance: 2.8 mi
- 7/10North Fork Middle SchoolGrades: 6-8Distance: 2.8 mi
- 7/10Mountain View High SchoolGrades: 9-12Distance: 2.7 mi
Schools provided by the listing agent
- District: Shenandoah County Public Schools
Source: Bright MLS. This data may not be complete. We recommend contacting the local school district to confirm school assignments for this home.


Get pre-qualified for a loan
At Zillow Home Loans, we can pre-qualify you in as little as 5 minutes with no impact to your credit score.An equal housing lender. NMLS #10287.
Sell for more on Zillow
Get a Zillow Showcase℠ listing at no additional cost and you could sell for .
$592,700
2% more
+$11,854
With Zillow Showcase(estimated)
$604,554
- Virginia
- Shenandoah County
- New Market
- 22844
- 861 Battlefield Bluff Dr
Nearby cities
Nearby zip codes
Other New Market Topics
