Spacious two-story home with 5 bedrooms and 2½ baths, perfectly suited for large families needing room to live, gather, and grow. Flexible layout easily accommodates multigenerational living and work-from-home spaces, with generous common areas and private retreats for everyone. A versatile home designed for busy households and modern living.
Sold
Price Unknown
861 Betty Dr, Terrell, TX 75160
5beds
2,944sqft
Single Family Residence
Built in 1971
8,407 Square Feet Lot
$319,000 Zestimate®
$--/sqft
$2,601 Estimated rent
Home value
$319,000
$303,000 - $335,000
$2,601/mo
Zestimate® history
Owner options
List your home for rent
$2,601/mo
Rent Zestimate®
Find your next renter with Zillow Rental Manager. Plus, with online applications, you can quickly screen prospective tenants – for free.
$2,601/mo
Rent Zestimate®
Refinance and save
Refinancing to a lower rate could help reduce your monthly payments and save thousands over the life of the loan.
Explore your selling options
Work with a Zillow partner agent
Leverage their expertise and Zillow's premium Showcase listings to get your home seen by more buyers.
Get startedList with your own agent
Get your home in front of millions of buyers by listing it on Zillow.
Learn how to do itSell it yourself
Take full control of how buyers see your home on Zillow by listing For Sale by Owner (FSBO).
List your homeWhat's special
Spacious two-story homePrivate retreatsGenerous common areasFlexible layout
Zillow last checked:
Listing updated:
Listed by:
Sharilyn Hill Zupan 0374321 972-771-8163,
Ebby Halliday, REALTORS 972-771-8163
Bought with:
Jasmine Fernandez, 0833793
Local Realty Agency
Source: NTREIS,MLS#: 21148983
Facts & features
Interior
Bedrooms & bathrooms
- Bedrooms: 5
- Bathrooms: 3
- Full bathrooms: 2
- 1/2 bathrooms: 1
Primary bedroom
- Features: Closet Cabinetry, En Suite Bathroom, Walk-In Closet(s)
- Level: Second
- Dimensions: 28 x 18
Bedroom
- Features: En Suite Bathroom, Walk-In Closet(s)
- Level: First
- Dimensions: 13 x 10
Bedroom
- Level: First
- Dimensions: 12 x 10
Bedroom
- Features: Walk-In Closet(s)
- Level: First
- Dimensions: 20 x 10
Bedroom
- Level: First
- Dimensions: 12 x 9
Primary bathroom
- Features: Built-in Features
- Level: Second
- Dimensions: 9 x 9
Dining room
- Level: First
- Dimensions: 15 x 11
Other
- Level: First
- Dimensions: 8 x 6
Half bath
- Level: First
- Dimensions: 6 x 4
Kitchen
- Features: Built-in Features
- Level: First
- Dimensions: 24 x 8
Laundry
- Features: Built-in Features, Utility Sink
- Level: First
- Dimensions: 10 x 8
Living room
- Features: Fireplace
- Level: First
- Dimensions: 27 x 24
Heating
- Central, Fireplace(s), Zoned
Cooling
- Ceiling Fan(s)
Appliances
- Included: Dishwasher, Electric Range, Disposal
- Laundry: Washer Hookup, Electric Dryer Hookup, Laundry in Utility Room
Features
- Walk-In Closet(s)
- Flooring: Carpet, Luxury Vinyl Plank
- Has basement: No
- Number of fireplaces: 1
- Fireplace features: Free Standing, Living Room, Raised Hearth, Wood Burning Stove
Interior area
- Total interior livable area: 2,944 sqft
Property
Parking
- Parking features: Converted Garage
Features
- Levels: Two
- Stories: 2
- Exterior features: Rain Gutters, Storage
- Pool features: None
- Fencing: Wood
Lot
- Size: 8,407 Square Feet
- Features: Back Yard, Interior Lot, Lawn, Landscaped, Many Trees, Subdivision
Details
- Parcel number: 44575
Construction
Type & style
- Home type: SingleFamily
- Architectural style: Traditional,Detached
- Property subtype: Single Family Residence
Materials
- Brick
- Foundation: Slab
- Roof: Composition
Condition
- Year built: 1971
Utilities & green energy
- Sewer: Public Sewer
- Utilities for property: Electricity Available, Natural Gas Available, Sewer Available, Separate Meters, Water Available
Community & HOA
Community
- Features: Curbs
- Security: Smoke Detector(s)
- Subdivision: Wilson Terrace
HOA
- Has HOA: No
Location
- Region: Terrell
Financial & listing details
- Tax assessed value: $98,844
- Annual tax amount: $7,125
- Date on market: 1/9/2026
- Cumulative days on market: 120 days
- Listing terms: Cash,Conventional,FHA,VA Loan
Price history
| Date | Event | Price |
|---|---|---|
| 6/2/2026 | Sold | -- |
Source: NTREIS #21148983 Report a problem | ||
| 5/19/2026 | Pending sale | $339,999$115/sqft |
Source: NTREIS #21148983 Report a problem | ||
| 5/15/2026 | Contingent | $339,999$115/sqft |
Source: NTREIS #21148983 Report a problem | ||
| 4/4/2026 | Price change | $339,999-1.7%$115/sqft |
Source: NTREIS #21148983 Report a problem | ||
| 3/8/2026 | Price change | $345,999-1.1%$118/sqft |
Source: NTREIS #21148983 Report a problem | ||
| 1/9/2026 | Listed for sale | $349,999+25%$119/sqft |
Source: NTREIS #21148983 Report a problem | ||
| 4/2/2024 | Sold | -- |
Source: NTREIS #20449280 Report a problem | ||
| 3/20/2024 | Pending sale | $280,000$95/sqft |
Source: NTREIS #20449280 Report a problem | ||
| 2/23/2024 | Contingent | $280,000$95/sqft |
Source: NTREIS #20449280 Report a problem | ||
| 1/26/2024 | Price change | $280,000-6.4%$95/sqft |
Source: NTREIS #20449280 Report a problem | ||
| 1/17/2024 | Price change | $299,000-3.2%$102/sqft |
Source: NTREIS #20449280 Report a problem | ||
| 12/6/2023 | Price change | $309,000-1.9%$105/sqft |
Source: NTREIS #20449280 Report a problem | ||
| 12/1/2023 | Listed for sale | $315,000$107/sqft |
Source: NTREIS #20449280 Report a problem | ||
| 11/28/2023 | Pending sale | $315,000$107/sqft |
Source: NTREIS #20449280 Report a problem | ||
| 11/14/2023 | Contingent | $315,000$107/sqft |
Source: NTREIS #20449280 Report a problem | ||
| 11/12/2023 | Listed for sale | $315,000$107/sqft |
Source: NTREIS #20449280 Report a problem | ||
| 10/17/2023 | Listing removed | -- |
Source: NTREIS #20449280 Report a problem | ||
| 10/6/2023 | Listed for sale | $315,000-7.2%$107/sqft |
Source: NTREIS #20449280 Report a problem | ||
| 9/25/2023 | Listing removed | -- |
Source: NTREIS #20379248 Report a problem | ||
| 8/14/2023 | Price change | $339,500-2.7%$115/sqft |
Source: NTREIS #20379248 Report a problem | ||
| 7/13/2023 | Listed for sale | $349,000+179.2%$119/sqft |
Source: NTREIS #20379248 Report a problem | ||
| 8/4/2016 | Listing removed | $125,000$42/sqft |
Source: Coldwell Banker Residential Brokerage - Rockwall #13435421 Report a problem | ||
| 8/3/2016 | Listed for sale | $125,000+126.9%$42/sqft |
Source: Coldwell Banker Residential Brokerage - Rockwall #13435421 Report a problem | ||
| 5/26/2013 | Listing removed | $55,100$19/sqft |
Source: Browne-Hollar Realty #11920792 Report a problem | ||
| 5/3/2013 | Price change | $55,100-5%$19/sqft |
Source: Browne-Hollar Realty #11920792 Report a problem | ||
| 3/31/2013 | Listed for sale | $58,000$20/sqft |
Source: Browne-Hollar Realty #11920792 Report a problem | ||
| 11/6/2012 | Sold | -- |
Source: Agent Provided Report a problem | ||
Public tax history
| Year | Property taxes | Tax assessment |
|---|---|---|
| 2025 | $1,792 -75.2% | $98,844 -67.8% |
| 2024 | $7,216 +11.4% | $307,301 +11.7% |
| 2023 | $6,479 -11.2% | $275,151 -1.6% |
| 2022 | $7,299 +27.8% | $279,708 +115% |
| 2021 | $5,711 +105.2% | $130,119 +10% |
| 2020 | $2,783 | $118,290 +10% |
| 2019 | -- | $107,536 +10% |
| 2018 | $2,877 | $97,760 +3.7% |
| 2017 | $2,877 +35.7% | $94,290 +11.4% |
| 2016 | $2,119 -6.5% | $84,660 -3.3% |
| 2015 | $2,268 | $87,520 -3.2% |
| 2014 | $2,268 | $90,380 -3.1% |
| 2013 | -- | $93,230 -1.5% |
| 2012 | -- | $94,660 -2.9% |
| 2011 | -- | $97,520 -4.3% |
| 2010 | -- | $101,900 -2.6% |
| 2009 | -- | $104,660 -2% |
| 2008 | -- | $106,810 -0.9% |
| 2007 | -- | $107,780 +4.2% |
| 2005 | -- | $103,400 +1.9% |
| 2004 | -- | $101,510 +0% |
| 2003 | -- | $101,500 |
| 2002 | -- | -- |
| 2001 | -- | $101,500 +6.6% |
| 2000 | -- | $95,200 |
Find assessor info on the county website
Neighborhood: 75160
Nearby homes
- $222,900-- bd-- ba-- sqft861 Betty Dr, Terrell, TX 75160Off Market
- $222,900-- bd-- ba-- sqft861 Betty Dr, Terrell, TX 75160Off Market
- $199,300-- bd1 ba1.3k sqft857 Betty Dr, Terrell, TX 75160Off Market
- $234,2004 bd2 ba1.7k sqft865 Betty Dr, Terrell, TX 75160Off Market
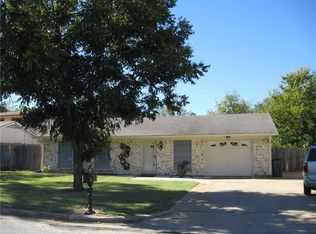
- $195,000-- bd1 ba1.4k sqft860 Beverly Dr, Terrell, TX 75160Off Market
- $186,600-- bd1 ba1.1k sqft869 Betty Dr, Terrell, TX 75160Off Market
- $193,0003 bd2 ba926 sqft864 Beverly Dr, Terrell, TX 75160Off Market
- $227,9003 bd2 ba1.2k sqft856 Beverly Dr, Terrell, TX 75160Off Market
Nearby schools
GreatSchools rating
- 3/10Dr Bruce Wood Elementary SchoolGrades: K-5Distance: 0.6 mi
- 3/10Herman Furlough Jr Middle SchoolGrades: 6-8Distance: 0.4 mi
- 3/10Terrell High SchoolGrades: 9-12Distance: 1.1 mi
Schools provided by the listing agent
- Elementary: Wood
- Middle: Furlough
- High: Terrell
- District: Terrell ISD
Source: NTREIS. This data may not be complete. We recommend contacting the local school district to confirm school assignments for this home.
Get a cash offer in 3 minutes
Find out how much your home could sell for in as little as 3 minutes with a no-obligation cash offer.
Estimated market value
$319,000
Get a cash offer in 3 minutes
Find out how much your home could sell for in as little as 3 minutes with a no-obligation cash offer.
Estimated market value
$319,000
- Texas
- Kaufman County
- Terrell
- 75160
- 861 Betty Dr
Nearby cities
Nearby neighborhoods
Nearby zip codes
Other Terrell Topics
