Enjoy the peace and serenity of this fantastic condo with amazing views! Located within an adult(55+ community), this 2 bedroom 3 full bath condo is situated on an end unit overlooking a large pond in the back and another pond in the front! The open floor plan offers main floor living with a large owner's suite, 2nd bedroom and full bath, spacious great room with water view, eat in kitchen with center island breakfast bar and tons of cabinet space, and first floor laundry. The walk out lower level includes a finished rec room, full bath, and a huge storage area. The ultimate in outdoor relaxation can be had on the rear, covered deck overlooking the pond, rear patio, and front, covered patio. Move in ready with brand new furnace and central air! Come see what this amazing condo offers!
Closed
$269,900
861 Beverly Ave, Canal Fulton, OH 44614
2beds
1,830sqft
Condominium
Built in 2000
-- sqft lot
$296,900 Zestimate®
$147/sqft
$2,038 Estimated rent
Home value
$296,900
$282,000 - $315,000
$2,038/mo
Zestimate® history
Owner options
List your home for rent
$2,038/mo
Rent Zestimate®
Find your next renter with Zillow Rental Manager. Plus, with online applications, you can quickly screen prospective tenants – for free.
$2,038/mo
Rent Zestimate®
Refinance and save
$2,081/mo
Est. payment
Refinancing to a lower rate could help reduce your monthly payments and save thousands over the life of the loan.
$2,081/mo
Est. payment
Explore your selling options
Work with a Zillow partner agent
Leverage their expertise and Zillow's premium Showcase listings to get your home seen by more buyers.
Get startedList with your own agent
Get your home in front of millions of buyers by listing it on Zillow.
Learn how to do itSell it yourself
Take full control of how buyers see your home on Zillow by listing For Sale by Owner (FSBO).
List your homeWhat's special
Zillow last checked:
Listing updated:
Listed by:
Michael F Addessi maddessi30@gmail.com330-324-2422,
RE/MAX Crossroads Properties
Bought with:
Laura Vandervaart, 2024003964
RE/MAX Trends Realty
Source: MLS Now,MLS#: 5070058 Originating MLS: Stark Trumbull Area REALTORS
Originating MLS: Stark Trumbull Area REALTORSFacts & features
Interior
Bedrooms & bathrooms
- Bedrooms: 2
- Bathrooms: 3
- Full bathrooms: 3
- Main level bathrooms: 2
- Main level bedrooms: 2
Primary bedroom
- Description: Flooring: Carpet
- Features: Walk-In Closet(s), Window Treatments
- Level: First
- Dimensions: 15 x 13
Bedroom
- Description: Flooring: Carpet
- Features: Window Treatments
- Level: First
- Dimensions: 13 x 12
Eat in kitchen
- Description: Flooring: Luxury Vinyl Tile
- Features: Window Treatments
- Level: First
- Dimensions: 12 x 9
Great room
- Description: Flooring: Carpet
- Features: Window Treatments
- Level: First
- Dimensions: 27 x 14
Kitchen
- Description: Flooring: Luxury Vinyl Tile
- Features: Breakfast Bar
- Level: First
- Dimensions: 16 x 11
Laundry
- Description: Flooring: Luxury Vinyl Tile
- Level: First
- Dimensions: 8 x 7
Recreation
- Description: Flooring: Carpet
- Features: Window Treatments
- Level: Lower
- Dimensions: 18 x 15
Heating
- Forced Air, Gas
Cooling
- Central Air
Appliances
- Included: Dryer, Dishwasher, Disposal, Range, Refrigerator, Washer
- Laundry: Main Level, Laundry Tub, Sink
Features
- Breakfast Bar, Ceiling Fan(s), Kitchen Island, Walk-In Closet(s)
- Basement: Full,Partially Finished,Walk-Out Access
- Has fireplace: Yes
Interior area
- Total structure area: 1,830
- Total interior livable area: 1,830 sqft
- Finished area above ground: 1,560
- Finished area below ground: 270
Property
Parking
- Total spaces: 2
- Parking features: Attached, Driveway, Garage, Guest
- Attached garage spaces: 2
- Has carport: Yes
Features
- Levels: One
- Stories: 1
- Patio & porch: Covered, Deck, Front Porch, Patio
- Has view: Yes
- View description: Pond
- Has water view: Yes
- Water view: Pond
Lot
- Size: 2,173 Square Feet
- Features: Pond on Lot
Details
- Parcel number: 09502778
Construction
Type & style
- Home type: Condo
- Architectural style: Ranch
- Property subtype: Condominium
- Attached to another structure: Yes
Materials
- Brick, Vinyl Siding
- Roof: Asphalt
Condition
- Year built: 2000
Utilities & green energy
- Sewer: Public Sewer
- Water: Public
Community & HOA
Community
- Features: Sidewalks
- Senior community: Yes
- Subdivision: Villas At Autumn Meadows
HOA
- Has HOA: Yes
- Services included: Association Management, Common Area Maintenance, Maintenance Grounds, Maintenance Structure, Reserve Fund, Snow Removal, Trash
- HOA fee: $320 monthly
- HOA name: The Villas At Autumn Meadow Ii
Location
- Region: Canal Fulton
Financial & listing details
- Price per square foot: $147/sqft
- Tax assessed value: $240,500
- Annual tax amount: $2,921
- Date on market: 9/14/2024
- Cumulative days on market: 11 days
Price history
| Date | Event | Price |
|---|---|---|
| 10/17/2024 | Sold | $269,900$147/sqft |
Source:  MLS Now #5070058 Report a problem MLS Now #5070058 Report a problem | ||
| 9/24/2024 | Pending sale | $269,900$147/sqft |
Source: MLS Now #5070058 Report a problem | ||
| 9/14/2024 | Listed for sale | $269,900+34.9%$147/sqft |
Source: MLS Now #5070058 Report a problem | ||
| 10/31/2019 | Sold | $200,000+2.6%$109/sqft |
Source: MLS Now #4138431 Report a problem | ||
| 10/11/2019 | Pending sale | $194,900$107/sqft |
Source: Cutler Real Estate #4138431 Report a problem | ||
| 10/1/2019 | Listed for sale | $194,900+33.6%$107/sqft |
Source: Cutler Real Estate #4138431 Report a problem | ||
| 6/27/2000 | Sold | $145,900$80/sqft |
Source: Public Record Report a problem | ||
Public tax history
| Year | Property taxes | Tax assessment |
|---|---|---|
| 2024 | $2,975 +1.9% | $84,180 +10.6% |
| 2023 | $2,921 -0.8% | $76,090 |
| 2022 | $2,946 -0.3% | $76,090 |
| 2021 | $2,955 +44.6% | $76,090 +31.8% |
| 2020 | $2,043 | $57,750 +2.2% |
| 2019 | $2,043 | $56,530 |
| 2018 | $2,043 +12% | $56,530 +13.9% |
| 2017 | $1,825 -1.1% | $49,630 |
| 2016 | $1,844 -2.8% | $49,630 -3.9% |
| 2015 | $1,898 | $51,660 +1.2% |
| 2014 | $1,898 +87.9% | $51,030 |
| 2013 | $1,010 | $51,030 |
| 2012 | -- | $51,030 -8.9% |
| 2011 | -- | $56,000 +0.4% |
| 2010 | -- | $55,760 |
| 2009 | $2,005 +5.8% | -- |
| 2008 | $1,895 -6% | -- |
| 2007 | $2,017 -7.1% | -- |
| 2005 | $2,171 +2.6% | -- |
| 2004 | $2,117 -1.4% | -- |
| 2003 | $2,146 +4.5% | -- |
| 2002 | $2,053 +16.1% | -- |
| 2001 | $1,768 | -- |
Find assessor info on the county website
Neighborhood: 44614
Nearby homes
- $--2 bd2 ba1.5k sqft861 Beverly Ave, Canal Fulton, OH 44614Off Market
- $249,7752 bd3 ba1.3k sqft865 Beverly Ave, Canal Fulton, OH 44614Sold
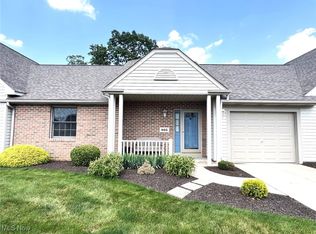
- $--2 bd2 ba1.3k sqft865 Beverly Ave, Canal Fulton, OH 44614Off Market
- $283,8002 bd2 ba1.6k sqft869 Beverly Ave, Canal Fulton, OH 44614Off Market
- $--2 bd2 ba1.5k sqft869 Beverly Ave, Canal Fulton, OH 44614Off Market
- $293,3002 bd3 ba1.5k sqft860 Beverly Ave, Canal Fulton, OH 44614Off Market
- $--2 bd3 ba1.7k sqft860 Beverly Ave, Canal Fulton, OH 44614Off Market
- $288,4002 bd2 ba1.7k sqft841 Beverly Ave, Canal Fulton, OH 44614Off Market
Nearby schools
GreatSchools rating
- NANorthwest Primary SchoolGrades: K-2Distance: 2.4 mi
- 7/10Northwest Middle SchoolGrades: 5-8Distance: 3 mi
- 7/10Northwest High SchoolGrades: 9-12Distance: 2.7 mi
Schools provided by the listing agent
- District: Northwest LSD Stark- 7612
Source: MLS Now. This data may not be complete. We recommend contacting the local school district to confirm school assignments for this home.
Get a cash offer in 3 minutes
Find out how much your home could sell for in as little as 3 minutes with a no-obligation cash offer.
Estimated market value
$296,900
Get a cash offer in 3 minutes
Find out how much your home could sell for in as little as 3 minutes with a no-obligation cash offer.
Estimated market value
$296,900
- Ohio
- Stark County
- Canal Fulton
- 44614
- 861 Beverly Ave
Nearby cities
Nearby zip codes
Other Canal Fulton Topics
