Skip main navigation
Sold for $425,000
  • $425,000

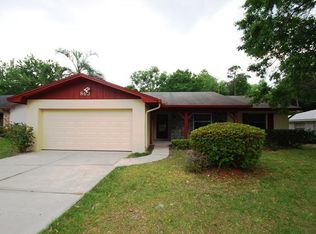
    861 Big Buck Cir, Winter Springs, FL 32708

    3beds
    1,831sqft
    Single Family Residence
    Built in 1984
    0.27 Acres Lot
    $418,300 Zestimate®
    $232/sqft
    $2,481 Estimated rent

    Home value

    $418,300

    $381,000 - $460,000

    $2,481/mo

    Zestimate® history
    Loading
    Loading...

    Owner options

    List your home for rent

    $2,481/mo

    Rent Zestimate®

    Find your next renter with Zillow Rental Manager. Plus, with online applications, you can quickly screen prospective tenants – for free.

    Learn more

    $2,481/mo

    Rent Zestimate®

    Refinance and save

    $2,796/mo

    Est. payment

    Refinancing to a lower rate could help reduce your monthly payments and save thousands over the life of the loan.

    See today's rates

    $2,796/mo

    Est. payment

    Explore your selling options

    Work with a Zillow partner agent

    Leverage their expertise and Zillow's premium Showcase listings to get your home seen by more buyers.

    Get started

    List with your own agent

    Get your home in front of millions of buyers by listing it on Zillow.

    Learn how to do it

    Sell it yourself

    Take full control of how buyers see your home on Zillow by listing For Sale by Owner (FSBO).

    List your home

    What's special

    Room for a poolScreen porchPlenty of backyardMultiple gathering spaces
    Home Sweet Home. This well-loved Winter Springs property is tucked away on a .27 acre lot that backs up to a wooded greenbelt. There is plenty of backyard to make your own, whether it’s meditating to a symphony of songbirds, relaxing by a firepit under the night sky, getting the gang together for an afternoon of group sports, or lounging on the screen porch that faces it all. Bonus: There’s room for a pool! Inside, this 3 bedroom, 2 bathroom home has multiple gathering spaces for entertaining and daily living. The family room & primary suite both have direct access to the screen-enclosed back porch, and there is a flex space currently used as a home office with an exit door to the backyard. Updates include: 2025: Range, carpet in bedrooms; 2024: A/C Compressor; 2023: Exterior paint; 2018: Water heater; 2016: A/C Air handler; 2014: Roof. Additionally, the irrigation and windows have recently been serviced, a repipe has been completed, and the home has extra insulation to improve energy efficiency. Big Buck Circle is designed as a loop which means no thru traffic and more peaceful living. The Oak Forest neighborhood has a path with swings and benches that connects Oak Forest and Winding Hollow neighborhoods. Winter Springs parks & recreation has large facilities nearby, such as Trotwood Park approximately 1 mile away and Central Winds Park approximately 3 miles. It’s a small town feel with convenience all around.

    Zillow last checked:

    Listing updated:

    Listing Provided by:

    Sheri Malin 407-603-5221,

    REDFIN CORPORATION 407-708-9747

    Bought with:

    Barbara Friedman, 701653

    FANNIE HILLMAN & ASSOCIATES

    Source: Stellar MLS,MLS#: O6333637MLS LogoOriginating MLS: Orlando Regional

    Facts & features

    Interior

    Bedrooms & bathrooms
    • Bedrooms: 3
    • Bathrooms: 2
    • Full bathrooms: 2
    Primary bedroom
    • Features: Built-in Closet
    • Level: First
    • Area: 210 Square Feet
    • Dimensions: 15x14
    Bedroom 2
    • Features: Built-in Closet
    • Level: First
    • Area: 120 Square Feet
    • Dimensions: 12x10
    Bedroom 3
    • Features: Built-in Closet
    • Level: First
    • Area: 154 Square Feet
    • Dimensions: 14x11
    Balcony porch lanai
    • Level: First
    • Area: 220 Square Feet
    • Dimensions: 22x10
    Den
    • Level: First
    • Area: 56 Square Feet
    • Dimensions: 8x7
    Dinette
    • Level: First
    • Area: 40 Square Feet
    • Dimensions: 8x5
    Dining room
    • Level: First
    • Area: 143 Square Feet
    • Dimensions: 13x11
    Family room
    • Level: First
    • Area: 228 Square Feet
    • Dimensions: 19x12
    Kitchen
    • Level: First
    • Area: 140 Square Feet
    • Dimensions: 14x10
    Living room
    • Level: First
    • Area: 234 Square Feet
    • Dimensions: 18x13
    Heating
    • Central
    Cooling
    • Central Air
    Appliances
    • Included: Dishwasher, Dryer, Range, Refrigerator, Washer
    • Laundry: In Garage
    Features
    • Ceiling Fan(s), Eating Space In Kitchen
    • Flooring: Carpet, Tile
    • Doors: Sliding Doors
    • Has fireplace: No
    Interior area
    • Total structure area: 2,353
    • Total interior livable area: 1,831 sqft

    Property

    Parking
    • Total spaces: 2
    • Parking features: Garage - Attached
    • Attached garage spaces: 2
    Features
    • Levels: One
    • Stories: 1
    • Patio & porch: Covered, Patio, Screened
    • Exterior features: Irrigation System, Sidewalk
    Lot
    • Size: 0.27 Acres
    • Features: City Lot
    • Residential vegetation: Mature Landscaping, Trees/Landscaped
    Details
    • Parcel number: 12213050500003710
    • Zoning: PUD
    • Special conditions: None

    Construction

    Type & style
    • Home type: SingleFamily
    • Architectural style: Ranch
    • Property subtype: Single Family Residence
    Materials
    • Block, Stucco
    • Foundation: Slab
    • Roof: Shingle
    Condition
    • New construction: No
    • Year built: 1984

    Utilities & green energy

    • Sewer: Public Sewer
    • Water: Public
    • Utilities for property: Electricity Connected, Sewer Connected, Water Connected

    Community & neighborhood

    Location
    • Region: Winter Springs
    • Subdivision: OAK FOREST UNIT 3

    HOA & financial

    HOA
    • Has HOA: No
    Other fees
    • Pet fee: $0 monthly
    Other financial information
    • Total actual rent: 0

    Other

    Other facts
    • Listing terms: Cash,Conventional,FHA,VA Loan
    • Ownership: Fee Simple
    • Road surface type: Paved

    Price history

    DateEventPrice
    11/3/2025Sold$425,000-1.1%$232/sqft
    Source: Stellar MLS #O6333637 Report a problem
    9/24/2025Pending sale$429,900$235/sqft
    Source: Stellar MLS #O6333637 Report a problem
    8/29/2025Price change$429,900-2.3%$235/sqft
    Source: Stellar MLS #O6333637 Report a problem
    8/8/2025Listed for sale$439,900+365.5%$240/sqft
    Source: Stellar MLS #O6333637 Report a problem
    4/6/1994Sold$94,500$52/sqft
    Source: Public Record Report a problem

    Public tax history

    YearProperty taxesTax assessment
    2025$1,722 +10.3%$145,055 +2.9%
    2024$1,562 +4.8%$140,967 +3%
    2023$1,490 +3.6%$136,861 +3%
    2022$1,438 -2.6%$132,875 +3%
    2021$1,477 +1.1%$129,005 +1.4%
    2020$1,460 +1.7%$127,224 +2.3%
    2019$1,436 $124,364 +1.9%
    2018$1,436 +1.1%$122,045 +2.1%
    2017$1,420 +1.1%$119,535 +1.4%
    2016$1,404 -5.8%$117,896 +1.4%
    2015$1,490 $116,262 +0.8%
    2014$1,490 +7.8%$115,339 +1.5%
    2013$1,382 +7.3%$113,634 +1.7%
    2012$1,288 +3.4%$111,735 +3%
    2011$1,245 +1.3%$108,481 +1.5%
    2010$1,229 +4.9%$106,878 +2.7%
    2009$1,171 +3.2%$104,068 +0.1%
    2008$1,135 -4.7%$103,964 +3%
    2007$1,191 -8.7%$100,936 +2.5%
    2006$1,305 +0.6%$98,474 +3%
    2005$1,298 +2.4%$95,606 +3%
    2004$1,268 +1.3%$92,821 +1.9%
    2003$1,252 +3.9%$91,090 +2.4%
    2002$1,205 +8.7%$88,955 +4.6%
    2000$1,108 $85,004

    Find assessor info on the county website

    Neighborhood: 32708

    Nearby schools

    GreatSchools rating
    Schools provided by the listing agent
    • Elementary: Keeth Elementary
    • Middle: Indian Trails Middle
    • High: Winter Springs High

    Source: Stellar MLS. This data may not be complete. We recommend contacting the local school district to confirm school assignments for this home.

    Get a cash offer in 3 minutes
    Find out how much your home could sell for in as little as 3 minutes with a no-obligation cash offer.
    Estimated market value
    $418,300
    Get a cash offer in 3 minutes
    Find out how much your home could sell for in as little as 3 minutes with a no-obligation cash offer.
    Estimated market value
    $418,300