Skip main navigation
Sold for $350,000
  • $350,000

    861 Bobwhite Ln, Milan, MI 48160

    3beds
    1,696sqft
    Single Family Residence
    Built in 2005
    0.27 Acres Lot
    $383,100 Zestimate®
    $206/sqft
    $2,061 Estimated rent

    Home value

    $383,100

    $364,000 - $402,000

    $2,061/mo

    Zestimate® history
    Loading
    Loading...

    Owner options

    List your home for rent

    $2,061/mo

    Rent Zestimate®

    Find your next renter with Zillow Rental Manager. Plus, with online applications, you can quickly screen prospective tenants – for free.

    Learn more

    $2,061/mo

    Rent Zestimate®

    Refinance and save

    $2,231/mo

    Est. payment

    Refinancing to a lower rate could help reduce your monthly payments and save thousands over the life of the loan.

    See today's rates

    $2,231/mo

    Est. payment

    Explore your selling options

    Work with a Zillow partner agent

    Leverage their expertise and Zillow's premium Showcase listings to get your home seen by more buyers.

    Get started

    List with your own agent

    Get your home in front of millions of buyers by listing it on Zillow.

    Learn how to do it

    Sell it yourself

    Take full control of how buyers see your home on Zillow by listing For Sale by Owner (FSBO).

    List your home

    What's special

    Impromptu dance partiesFresh paintModern eleganceClassic charmQuartz counter topsHome gymPrimary bathroom
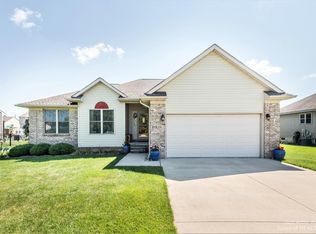
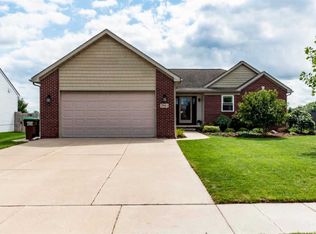
    **Open House Saturday, October 21st, from 1-3 pm!** Step into your future sanctuary with this 3-bed, 2-bath marvel that's undergone a glow-up to rival even the most dramatic reality TV makeovers! This home marries modern elegance and classic charm seamlessly. Inside, we've decked the halls (and walls) with new everything. New flooring, light fixtures, fresh paint, and kitchen bling that would make a chef jealous. With stainless steel appliances, quartz counter tops and new faucets, who wouldn't love this kitchen? The bathrooms went from drab to fab, boasting new cabinets, faucets, light fixtures, vanities, ceramic tile flooring and a primary bathroom that's basically a vacation with its spa-like tiled shower. The primary bedroom is not just a room; it's a wardrobe's dream come true with a walk-in closet spacious enough to hide your impulse buys. The layout is so thoughtful, it's practically a therapist for tranquility. And for the grand finale, there's a full basement, AKA the Swiss Army knife of spaces. Storage? Check. Home gym? You bet. Recreation area for impromptu dance parties? Absolutely. Schedule a showing now and dive into a life of comfort and style. This stunning, move-in-ready abode is ready to be the stage for your next blockbuster life chapter!

    Zillow last checked:

    Listing updated:

    Listed by:

    Theresa Barton 734-735-5228,

    Key Realty One LLC - S. Dixie

    Bought with:

    Amanda L Tousa, 6501426978

    Cornerstone Real Estate

    Source: MiRealSource,MLS#: 50125450MLS LogoOriginating MLS: Southeastern Border Association of REALTORS

    Facts & features

    Interior

    Bedrooms & bathrooms
    • Bedrooms: 3
    • Bathrooms: 2
    • Full bathrooms: 2
    • Main level bathrooms: 2
    • Main level bedrooms: 3
    Bedroom 1
    • Features: Carpet
    • Level: Main
    • Area: 182
    • Dimensions: 13 x 14
    Bedroom 2
    • Features: Carpet
    • Level: Main
    • Area: 100
    • Dimensions: 10 x 10
    Bedroom 3
    • Features: Carpet
    • Level: Main
    • Area: 100
    • Dimensions: 10 x 10
    Bathroom 1
    • Features: Ceramic
    • Level: Main
    • Area: 72
    • Dimensions: 9 x 8
    Bathroom 2
    • Features: Ceramic
    • Level: Main
    • Area: 32
    • Dimensions: 8 x 4
    Dining room
    • Features: Laminate
    • Level: Main
    • Area: 132
    • Dimensions: 12 x 11
    Kitchen
    • Features: Laminate
    • Level: Main
    • Area: 108
    • Dimensions: 9 x 12
    Living room
    • Features: Laminate
    • Level: Main
    • Area: 322
    • Dimensions: 14 x 23
    Heating
    • Forced Air, Natural Gas
    Cooling
    • Central Air
    Appliances
    • Included: Dishwasher, Microwave, Range/Oven
    • Laundry: Main Level
    Features
    • Sump Pump
    • Flooring: Carpet, Laminate, Ceramic Tile
    • Basement: Full
    • Number of fireplaces: 1
    • Fireplace features: Living Room
    Interior area
    • Total structure area: 1,696
    • Total interior livable area: 1,696 sqft
    • Finished area above ground: 1,696
    • Finished area below ground: 0

    Property

    Parking
    • Total spaces: 2
    • Parking features: Attached
    • Attached garage spaces: 2
    Features
    • Levels: One
    • Stories: 1
    • Frontage type: Road
    • Frontage length: 80
    Lot
    • Size: 0.27 Acres
    • Dimensions: 80 x 150
    • Features: Corner Lot, Subdivision
    Details
    • Parcel number: 53 035 053 00
    • Special conditions: Private

    Construction

    Type & style
    • Home type: SingleFamily
    • Architectural style: Ranch
    • Property subtype: Single Family Residence
    Materials
    • Brick, Vinyl Siding
    • Foundation: Basement
    Condition
    • Year built: 2005

    Utilities & green energy

    • Sewer: Public Sanitary
    • Water: Public

    Community & neighborhood

    Location
    • Region: Milan
    • Subdivision: Eagle Springs

    Other

    Other facts
    • Listing agreement: Exclusive Right To Sell
    • Listing terms: Cash,Conventional,Conventional Blend,FHA,VA Loan

    Price history

    DateEventPrice
    11/10/2023Sold$350,000+3%$206/sqft
    Source: MiRealSource #50125450 Report a problem
    10/31/2023Pending sale$339,900$200/sqft
    Source: MiRealSource #50125450 Report a problem
    10/26/2023Contingent$339,900$200/sqft
    Source: MiRealSource #50125450 Report a problem
    10/21/2023Listed for sale$339,900+38.7%$200/sqft
    Source: MiRealSource #50125450 Report a problem
    3/8/2023Sold$245,000+34.1%$144/sqft
    Source: Public Record Report a problem
    9/12/2022Sold$182,676$108/sqft
    Source: Public Record Report a problem

    Public tax history

    YearProperty taxesTax assessment
    2025$7,704 +95.9%$158,600 +3.1%
    2024$3,932 -24.6%$153,800 +6.4%
    2023$5,213 +4.6%$144,600 +12.2%
    2022$4,982 +18.1%$128,900 +5.9%
    2021$4,217 +745.2%$121,700 +1.8%
    2020$499 -87.1%$119,600 +2.5%
    2019$3,865 $116,700 +9.8%
    2018$3,865 +11.4%$106,300
    2017$3,469 $106,300 +8.9%
    2016$3,469 $97,600 +18.6%
    2015$3,469 -6.3%$82,300
    2014$3,701 $82,300 +27.4%
    2013-- $64,600 +4.9%
    2012-- $61,600 -2.5%
    2011-- $63,200 -2.5%
    2010-- $64,800 -19.9%
    2009-- $80,900 -17.4%
    2008-- $98,000 +3.3%
    2007-- $94,900 -16.1%
    2006-- $113,100 +259%
    2005-- $31,500 +57.5%
    2003-- $20,000

    Find assessor info on the county website

    Neighborhood: 48160

    Nearby schools

    GreatSchools rating
    Schools provided by the listing agent
    • District: Milan Area Schools

    Source: MiRealSource. This data may not be complete. We recommend contacting the local school district to confirm school assignments for this home.

    Get a cash offer in 3 minutes
    Find out how much your home could sell for in as little as 3 minutes with a no-obligation cash offer.
    Estimated market value
    $383,100
    Get a cash offer in 3 minutes
    Find out how much your home could sell for in as little as 3 minutes with a no-obligation cash offer.
    Estimated market value
    $383,100