Welcome to 861 Bowen Road, a spacious and versatile home situated on 1.75 peaceful acres in the highly sought after Iroquois Central School District. Offering approximately 1,820 square feet according to tax records, plus an additional approximately 400 square feet of finished living space not reflected in the tax records, this home provides over 2,200 square feet of functional living space designed to adapt to your needs.
Featuring 3 bedrooms, 3 full bathrooms, and two additional bonus rooms, this unique multi level home offers exceptional flexibility for today's lifestyle. The bonus rooms can easily serve as home offices, guest rooms, playrooms, fitness spaces, hobby rooms, or even additional bedrooms, making this home ideal for growing families, remote professionals, or multigenerational living.
With four distinct levels of living space, you'll enjoy room for everyone to spread out. The ground level features a comfortable den or office, while the expansive upper level family room provides the perfect space for movie nights, entertaining, or a private retreat. The additional finished living area expands the home's versatility even further and is not included in the recorded square footage.
The primary suite is a true retreat, complete with soaring ceilings, a private ensuite bathroom, generous closet space, and abundant natural light. Hardwood flooring, carpeting, and warm architectural details create a welcoming atmosphere throughout.
Step outside to enjoy the charming front porch overlooking the beautifully landscaped property. The expansive 1.75 acre lot offers plenty of space to relax, garden, or entertain, and includes a two car garage as well as a large two story barn with endless possibilities for storage, a workshop, recreational space, or future projects.
If you're looking for a home that offers more space than meets the eye, exceptional flexibility, and peaceful country living with convenient access to nearby amenities, 861 Bowen Road is a rare opportunity.
Showings begin 7/28 at 9 AM - Offers are due at 8/4 at Noon.
Pending
$499,000
861 Bowen Rd, Elma, NY 14059
3beds
1,820sqft
Single Family Residence
Built in 1990
1.75 Acres Lot
$-- Zestimate®
$274/sqft
$-- HOA
What's special
Abundant natural lightMulti level homeTwo car garageWarm architectural detailsTwo additional bonus roomsComfortable den or officeBeautifully landscaped property
- 59 days
- 121
- 2
Zillow last checked:
Listing updated:
Listed by:
Keller Williams Realty Lancaster 716-324-2300,
Kathryn Campofelice 716-913-2847
Source: NYSAMLSs,MLS#: B1699942 Originating MLS: Buffalo
Originating MLS: BuffaloFacts & features
Interior
Bedrooms & bathrooms
- Bedrooms: 3
- Bathrooms: 3
- Full bathrooms: 3
Heating
- Gas, Forced Air
Cooling
- Central Air
Appliances
- Included: Built-In Range, Built-In Oven, Built-In Refrigerator, Dryer, Gas Water Heater, Refrigerator, Washer
- Laundry: Upper Level
Features
- Cedar Closet(s), Cathedral Ceiling(s), Central Vacuum, Den, Separate/Formal Dining Room, Eat-in Kitchen, Separate/Formal Living Room, Great Room, Home Office, Sliding Glass Door(s), Convertible Bedroom, Bath in Primary Bedroom
- Flooring: Carpet, Hardwood, Tile, Varies
- Doors: Sliding Doors
- Basement: Egress Windows,Finished
- Has fireplace: No
Interior area
- Total structure area: 1,820
- Total interior livable area: 1,820 sqft
Property
Parking
- Total spaces: 2
- Parking features: Attached, Garage, Garage Door Opener
- Attached garage spaces: 2
Features
- Levels: Two
- Stories: 2
- Patio & porch: Balcony, Deck
- Exterior features: Blacktop Driveway, Balcony, Deck
Lot
- Size: 1.75 Acres
- Dimensions: 150 x 500
- Features: Rectangular, Rectangular Lot, Residential Lot
Details
- Parcel number: 1442001550000002055100
- Special conditions: Standard
Construction
Type & style
- Home type: SingleFamily
- Architectural style: Contemporary
- Property subtype: Single Family Residence
Materials
- Wood Siding
- Foundation: Poured
Condition
- Resale
- Year built: 1990
Utilities & green energy
- Sewer: Septic Tank
- Water: Connected, Public
- Utilities for property: Water Connected
Community & HOA
Community
- Subdivision: Buffalo Crk Reservation
Location
- Region: Elma
Financial & listing details
- Price per square foot: $274/sqft
- Tax assessed value: $10,700
- Annual tax amount: $6,093
- Date on market: 7/28/2026
- Cumulative days on market: 56 days
- Listing terms: Cash,Conventional,FHA,VA Loan
Estimated market value
Not available
Estimated sales range
Not available
Not available
Price history
| Date | Event | Price |
|---|---|---|
| 8/5/2026 | Pending sale | $499,000$274/sqft |
Source:  NYSAMLSs #B1699942 Report a problem NYSAMLSs #B1699942 Report a problem | ||
| 7/28/2026 | Listed for sale | $499,000+1819.2%$274/sqft |
Source: NYSAMLSs #B1699942 Report a problem | ||
| 8/1/1988 | Sold | $26,000$14/sqft |
Source: Agent Provided Report a problem | ||
Public tax history
| Year | Property taxes | Tax assessment |
|---|---|---|
| 2025 | -- | $10,700 |
| 2024 | -- | $10,700 |
| 2023 | -- | $10,700 |
| 2022 | -- | $10,700 |
| 2021 | -- | $10,700 |
| 2020 | -- | $10,700 |
| 2019 | -- | $10,700 |
| 2018 | -- | $10,700 |
| 2017 | $4,836 +208.5% | $10,700 |
| 2016 | $1,567 | $10,700 |
| 2015 | -- | $10,700 |
| 2014 | -- | $10,700 |
| 2013 | -- | $10,700 |
| 2012 | -- | $10,700 |
| 2011 | -- | $10,700 |
| 2010 | -- | $10,700 |
| 2009 | -- | $10,700 |
| 2008 | -- | $10,700 |
| 2007 | -- | $10,700 |
| 2006 | -- | $10,700 |
| 2005 | -- | $10,700 |
| 2004 | -- | $10,700 |
| 2003 | -- | $10,700 |
| 2002 | -- | $10,700 |
| 2001 | -- | $10,700 |
| 2000 | -- | $10,700 |
Find assessor info on the county website
Monthly payment
Climate risks
Neighborhood: 14059
Nearby schools
Schools provided by the listing agent
- District: Iroquois
Source: NYSAMLSs. This data may not be complete. We recommend contacting the local school district to confirm school assignments for this home.
Similar homes
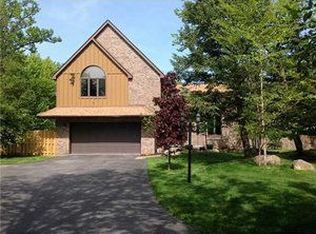
- $595,0004 bd2 ba2.4k sqft1581 Jamison Rd, Elma, NY 14059For Sale

 MLS ID #B1705782, Christopher Welch, Listing by: Gurney Becker & Bourne. NYSAMLSs
 - $475,0004 bd2 ba2.3k sqft170 Creek Rd, East Aurora, NY 14052For Sale
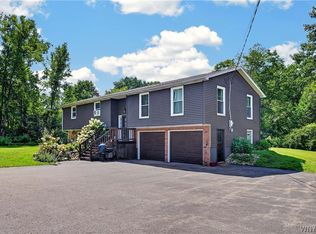 MLS ID #B1707395, Shanan King, Listing by: WNY Metro Roberts Realty. NYSAMLSs
 - $479,9003 bd2 ba1.7k sqft27 Woodview Dr, Orchard Park, NY 14127For Sale
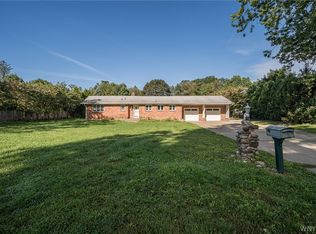 MLS ID #B1713700, Christina M Fasolino, Listing by: WNY Metro Roberts Realty. NYSAMLSs
 - $579,9003 bd3 ba1.9k sqft1524 Sweet Rd, East Aurora, NY 14052For Sale
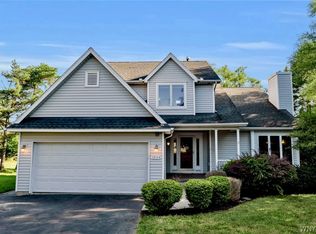 MLS ID #B1704897, Christian Voigt, Listing by: HUNT Real Estate ERA. NYSAMLSs
 - $525,0004 bd3 ba2.2k sqft28 Avian Way, Lancaster, NY 14086For SaleMLS ID #B1714256, Dean Witkowski, Listing by: Own NY Real Estate LLC. NYSAMLSs
- $369,9003 bd2 ba1.1k sqft831 Stolle Rd, Elma, NY 14059For SaleMLS ID #B1710997, Ryan Burke, Listing by: WNY Metro Roberts Realty. NYSAMLSs
- $449,9004 bd3 ba2k sqft26 Rollingwood Dr, Lancaster, NY 14086For SaleMLS ID #B1705771, Cindy A Jones, Listing by: Howard Hanna WNY Inc.. NYSAMLSs
- $429,9004 bd3 ba1.7k sqft185 Exchange St, Alden, NY 14004For SaleMLS ID #B1708434, Michelle Petrie, Listing by: WNY Metro Roberts Realty. NYSAMLSs
- $699,0003 bd3 ba2.2k sqftS3504 Four Rod Rd, East Aurora, NY 14052For SaleMLS ID #B1709482, Joshua James, Listing by: Keller Williams Realty WNY. NYSAMLSs
- $549,9004 bd2 ba1.9k sqft5227 Big Tree Rd, Orchard Park, NY 14127For SaleMLS ID #B1701310, Katelyn A Eddy, Listing by: Keller Williams Realty Lancaster. NYSAMLSs
- $455,0003 bd3 ba2.3k sqft5 Hidden Trl, Lancaster, NY 14086For SaleMLS ID #B1678617, Mark Bostaph, Listing by: WNY Metro Roberts Realty. NYSAMLSs
- $449,9002 bd2 ba2.2k sqft6551 Taylor Rd, Hamburg, NY 14075For SaleMLS ID #B1712862, Robert Karp, Listing by: Realty ONE Group Empower. NYSAMLSs
- $424,9004 bd3 ba2.1k sqft11 Old Orchard Ln, Orchard Park, NY 14127For SaleMLS ID #B1714412, Frank Ungaro, Listing by: WNY Metro Roberts Realty. NYSAMLSs
- $399,9004 bd3 ba2.1k sqft400 Ayer Rd, Williamsville, NY 14221For SaleMLS ID #B1702168, Julliana Bonaccorso, Listing by: HUNT Real Estate ERA. NYSAMLSs
- $300,0003 bd2 ba1.7k sqft6394 Armor Duells Rd, Orchard Park, NY 14127For SaleMLS ID #B1716082, Kristan Jakubowski, Listing by: WNY Metro Roberts Realty. NYSAMLSs
- $595,0003 bd2 ba1.9k sqft6667 Hunters Creek Rd, South Wales, NY 14139For SaleMLS ID #B1707982, Gordon L Trank, Listing by: Trank Real Estate. NYSAMLSs
- $449,0004 bd3 ba2.3k sqft7459 Concord Rd, Springville, NY 14141For SaleMLS ID #B1693293, Tracey Canny, Listing by: Realty ONE Group Empower. NYSAMLSs
- $534,9003 bd3 ba2.4k sqft87 Surrey Run, Williamsville, NY 14221For SaleMLS ID #B1714891, Susan D Lenahan, Listing by: MJ Peterson Real Estate Inc.. NYSAMLSs
- $449,5003 bd3 ba2.6k sqft7149 Derby Rd, Derby, NY 14047For SaleMLS ID #B1709526, Brandon Kmiotek, Listing by: HUNT Real Estate ERA. NYSAMLSs
- $359,9003 bd1 ba960 sqft1363 Losson Rd, Depew, NY 14043For SaleMLS ID #B1703648, Deanna P Zavah, Listing by: WNY Metro Roberts Realty. NYSAMLSs
