Welcom to your new condo in Hartford! This stunning 3 bedoom, 3 bath side by side condo offers 2,686 sq ft of comfortable living space. The modern kitchen boasts granite countertops, a breakfast bar, and plenty of cabinet space,. Cozy up by one of the gas fireplaces or relax om your private deck with a cup of coffee in the morning. The master bedroom suite features a private bath and a walk-in closet, providing a perfect retreat. The lower level features a huge rec rm w/second gas fireplace, and a 3rd bedroom w/ fullsize windows for extra space and entertaining.Enjoy the conveniance of in-unit laundry (laundry has capabilty of being moved to first floor. Come take advantage of the community ammenties, including a clubhouse, pool, fitness center and storage.Home Warranty!
Closed
$335,000
861 Bridlewood DRIVE, Hartford, WI 53027
3beds
2,586sqft
Condominium
Built in 2006
-- sqft lot
$366,800 Zestimate®
$130/sqft
$2,679 Estimated rent
Home value
$366,800
$348,000 - $385,000
$2,679/mo
Zestimate® history
Owner options
List your home for rent
$2,679/mo
Rent Zestimate®
Find your next renter with Zillow Rental Manager. Plus, with online applications, you can quickly screen prospective tenants – for free.
$2,679/mo
Rent Zestimate®
Refinance and save
$2,414/mo
Est. payment
Refinancing to a lower rate could help reduce your monthly payments and save thousands over the life of the loan.
$2,414/mo
Est. payment
Explore your selling options
Work with a Zillow partner agent
Leverage their expertise and Zillow's premium Showcase listings to get your home seen by more buyers.
Get startedList with your own agent
Get your home in front of millions of buyers by listing it on Zillow.
Learn how to do itSell it yourself
Take full control of how buyers see your home on Zillow by listing For Sale by Owner (FSBO).
List your homeWhat's special
Zillow last checked:
Listing updated:
Listed by:
Christopher Gomes,
Coldwell Banker Realty
Bought with:
Michael W Gustafson
Source: WIREX MLS,MLS#: 1886834 Originating MLS: Metro MLS
Originating MLS: Metro MLSFacts & features
Interior
Bedrooms & bathrooms
- Bedrooms: 3
- Bathrooms: 3
- Full bathrooms: 2
- 1/2 bathrooms: 1
- Main level bedrooms: 2
Primary bedroom
- Level: Main
- Area: 192
- Dimensions: 16 x 12
Bedroom 2
- Level: Main
- Area: 110
- Dimensions: 11 x 10
Bedroom 3
- Level: Lower
- Area: 264
- Dimensions: 22 x 12
Bathroom
- Features: Master Bedroom Bath, Shower Stall
Dining room
- Level: Main
- Area: 160
- Dimensions: 16 x 10
Kitchen
- Level: Main
- Area: 130
- Dimensions: 10 x 13
Living room
- Level: Upper
- Area: 299
- Dimensions: 23 x 13
Heating
- Natural Gas, Forced Air
Cooling
- Central Air
Appliances
- Included: Dishwasher, Dryer, Microwave, Oven, Refrigerator, Washer
- Laundry: In Unit
Features
- Kitchen Island
- Basement: Full,Sump Pump
Interior area
- Total structure area: 2,686
- Total interior livable area: 2,586 sqft
- Finished area above ground: 1,294
- Finished area below ground: 1,292
Property
Parking
- Total spaces: 2.5
- Parking features: Attached, Garage Door Opener, 2 Car
- Attached garage spaces: 2.5
Features
- Levels: One,1 Story
- Stories: 1
- Patio & porch: Patio/Porch
- Exterior features: Private Entrance
Details
- Parcel number: 36 1702007020
- Zoning: Residential
Construction
Type & style
- Home type: Condo
- Property subtype: Condominium
- Attached to another structure: Yes
Materials
- Vinyl Siding
Condition
- 11-20 Years
- New construction: No
- Year built: 2006
Utilities & green energy
- Sewer: Public Sewer
- Water: Public
Community & HOA
HOA
- Has HOA: Yes
- Amenities included: Clubhouse, Fitness Center, Pool, Outdoor Pool
- HOA fee: $320 monthly
Location
- Region: Hartford
- Municipality: Hartford
Financial & listing details
- Price per square foot: $130/sqft
- Tax assessed value: $293,000
- Annual tax amount: $3,230
- Date on market: 8/8/2024
- Inclusions: Stove, Mircowave, Washer, Dryer And Refridgerator, Dishwaher, Small Refridgerator In Basement And Entertainment Center In Basement.
- Exclusions: Seller's Personal Property And Water Softner Is Rented. Freezer Upstairs In Kitchen Area.
Price history
| Date | Event | Price |
|---|---|---|
| 9/19/2024 | Sold | $335,000+31.4%$130/sqft |
Source:  WIREX MLS #1886834 Report a problem WIREX MLS #1886834 Report a problem | ||
| 10/23/2019 | Sold | $255,000-1.9%$99/sqft |
Source: Public Record Report a problem | ||
| 9/13/2019 | Listed for sale | $259,900+111.3%$101/sqft |
Source: RE/MAX Realty 100 #1658916 Report a problem | ||
| 3/19/2013 | Sold | $123,000-18.8%$48/sqft |
Source: Public Record Report a problem | ||
| 4/2/2012 | Sold | $151,425$59/sqft |
Source: Public Record Report a problem | ||
Public tax history
| Year | Property taxes | Tax assessment |
|---|---|---|
| 2024 | $3,197 -1% | $293,000 |
| 2023 | $3,230 -4.7% | $293,000 |
| 2022 | $3,389 +17.2% | $293,000 +53% |
| 2021 | $2,892 -4.3% | $191,500 |
| 2020 | $3,022 +21% | $191,500 +17.9% |
| 2019 | $2,499 -1.1% | $162,400 |
| 2018 | $2,526 +4.2% | $162,400 +10% |
| 2017 | $2,425 -1.9% | $147,600 |
| 2016 | $2,473 +19.8% | $147,600 +20% |
| 2015 | $2,064 -7.4% | $123,000 |
| 2014 | $2,229 -17.1% | $123,000 -22.6% |
| 2013 | $2,688 -2.1% | $158,900 |
| 2012 | $2,746 -29.3% | $158,900 -25.6% |
| 2011 | $3,884 -13.6% | $213,600 |
| 2010 | $4,498 +13.3% | $213,600 |
| 2009 | $3,970 +6.2% | $213,600 |
| 2008 | $3,737 +19.1% | $213,600 +18.5% |
| 2007 | $3,137 | $180,300 |
Find assessor info on the county website
Neighborhood: 53027
Nearby homes
- $399,9002 bd2 ba1.4k sqft1764 Conestoga Ct, Hartford, WI 53027Sold
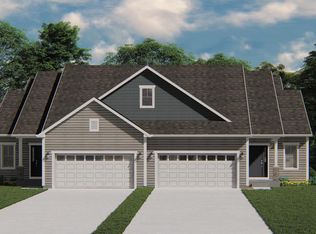
- $358,0003 bd3 ba2.4k sqft836 Bridlewood Dr, Hartford, WI 53027Sold

- $410,0003 bd3 ba2.3k sqft866 Bridlewood Dr, Hartford, WI 53027Sold

- $332,0003 bd3 ba2.3k sqft851 Bridlewood Dr, Hartford, WI 53027Sold
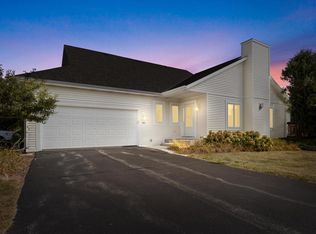
- $387,5003 bd3 ba2.3k sqft850 Bridlewood Dr, Hartford, WI 53027Sold
- $400,0002 bd2 ba1.4k sqft1762 Conestoga Ct, Hartford, WI 53027Sold
- $309,9003 bd3 ba2.3k sqft835 Bridlewood Dr, Hartford, WI 53027Sold
- $346,5003 bd3 ba2.4k sqft859 Bridlewood Dr, Hartford, WI 53027Sold
Nearby schools
GreatSchools rating
- 8/10Rossman Elementary SchoolGrades: PK-5Distance: 1.5 mi
- 4/10Central Middle SchoolGrades: 6-8Distance: 2.7 mi
- 5/10Hartford High SchoolGrades: 9-12Distance: 2.2 mi
Schools provided by the listing agent
- Middle: Central
- High: Hartford
- District: Hartford Uhs
Source: WIREX MLS. This data may not be complete. We recommend contacting the local school district to confirm school assignments for this home.
Get a cash offer in 3 minutes
Find out how much your home could sell for in as little as 3 minutes with a no-obligation cash offer.
Estimated market value
$366,800
Get a cash offer in 3 minutes
Find out how much your home could sell for in as little as 3 minutes with a no-obligation cash offer.
Estimated market value
$366,800
- Wisconsin
- Washington County
- Hartford
- 53027
- 861 Bridlewood DRIVE
Nearby cities
Nearby zip codes
Other Hartford Topics
