Skip main navigation
Off market
  • $726,600

    861 Brookwood Dr, Wetumpka, AL 36093

    5beds
    3,843sqft
    SingleFamily
    Built in 2014
    4.61 Acres Lot
    $726,600 Zestimate®
    $189/sqft
    $3,416 Estimated rent

    Home value

    $726,600

    $683,000 - $777,000

    $3,416/mo

    Zestimate® history
    Loading
    Loading...

    Owner options

    List your home for rent

    $3,416/mo

    Rent Zestimate®

    Find your next renter with Zillow Rental Manager. Plus, with online applications, you can quickly screen prospective tenants – for free.

    Learn more

    $3,416/mo

    Rent Zestimate®

    Refinance and save

    $4,168/mo

    Est. payment

    Refinancing to a lower rate could help reduce your monthly payments and save thousands over the life of the loan.

    See today's rates

    $4,168/mo

    Est. payment

    Explore your selling options

    Work with a Zillow partner agent

    Leverage their expertise and Zillow's premium Showcase listings to get your home seen by more buyers.

    Get started

    List with your own agent

    Get your home in front of millions of buyers by listing it on Zillow.

    Learn how to do it

    Sell it yourself

    Take full control of how buyers see your home on Zillow by listing For Sale by Owner (FSBO).

    List your home

    What's special

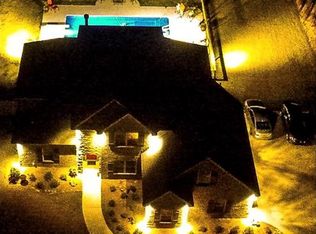
    Custom built home designed with luxury, efficiency and PRIVACY in mind. This home sits on 4.61+/- acres and cannot be viewed from the street. Drive down the winding private drive, and prepare to be wowed!! Upon entry the foyer greets you in a welcoming manner. The formal dining room is to your immediate left with beautiful wainscoting and a COFFERED CEILING. The kitchen has deeply stained cabinets, GRANITE countertops with designer tile backsplash, a work island with a bottle rack, STAINLESS STEEL appliances include a 5 burner GAS cooktop and POT FILLER, a wall oven/microwave combo unit, refrigerator, and to top it off, a beautiful TONGUE AND GROOVE CEILING. Wonderful open floor plan. Large great room with fireplace. From the great room, the exterior door opens to a large screened porch which features an OUTDOOR FIREPLACE plumbed with a gas lighter, plus gorgeous tongue and groove ceiling on the porch. Outside you will find a nice SALT WATER swimming pool with a WATER FALL. Iron fence w/ 2 gates installed by A+ Fencing includes a lifetime warranty. Finishing the downstairs you will find the main bedroom with it's luxury bath complete with jetted tub, separate shower, granite countertops and beautiful lighting. Current owners installed new wood floors in main bedroom, closet and upstairs landing, as well as installed top quality hardwood shelving in main closet, stained to match the wood floors. An additional bedroom and guest bath is downstairs. Upstairs is another world complete with 3 bedrooms and 2 baths and an extremely large bonus room. This energy efficient design includes SPRAY FOAM INSULATION, separate HVAC systems for the two levels and Low E glass windows and doors. Plenty of parking includes a 3 car garage, plus additional parking pad. Neighborhood amenities include a pond for fishing, jogging trail around the pond, clubhouse with 24 hour fitness facility, pool, & covered pavilion. This home is definitely THE COMPLETE PACKAGE!

    This property is not currently displayed as for sale or rent on Zillow. This may be different from what's on other websites or public sources.
    Facts & features

    Interior

    Bedrooms & bathrooms
    • Bedrooms: 5
    • Bathrooms: 4
    • Full bathrooms: 4
    Heating
    • Heat pump, Electric
    Appliances
    • Included: Dishwasher, Microwave, Refrigerator
    • Laundry: Washer Hookup, Dryer Connection
    Features
    • Jetted Tub, Breakfast Bar, Double Vanity, Attic Storage, Walk-In Closet(s), High Ceilings, Cable, Dryer Connection, Separate Shower, High Speed Internet, Cable TV Available, Smoke/Fire Alarm, Washer Connection, Double Paned Windows, Insulated Doors, Pull Down Stairs to Attic, Plantation Shutters, Ridge Vents, Work Island, Foam Insulation
    • Flooring: Tile, Carpet, Hardwood
    • Doors: Insulated Doors
    • Windows: Plantation Shutters
    • Basement: Slab
    • Has fireplace: Yes
    • Fireplace features: Gas Log, 2 or More
    Interior area
    • Structure area source: Appraisal
    • Total interior livable area: 3,843 sqft

    Property

    Parking
    • Parking features: Garage - Attached
    Features
    • Patio & porch: Covered, Screened
    • Exterior features: Vinyl, Brick, Metal
    • Pool features: In Ground, Salt Water
    • Fencing: Fenced
    Lot
    • Size: 4.61 Acres
    Details
    • Parcel number: 1809310000010067

    Construction

    Type & style
    • Home type: SingleFamily
    Materials
    • Wood
    • Foundation: Slab
    • Roof: Asphalt
    Condition
    • Year built: 2014

    Utilities & green energy

    • Gas: Propane/Butane Gas
    • Water: Public
    • Utilities for property: Propane, Cable Available, Electricity Connected, Electricity Available, Water Available, Cable Connected, High Speed Internet, Septic Tank
    Green energy
    • Energy efficient items: Double Paned Windows, Insulated Doors, Ridge Vents, Foam Insulation

    Community & HOA

    Community
    • Security: Fire Alarm
    HOA
    • Has HOA: Yes
    • Services included: Call Homeowner Assn
    • HOA fee: $41 monthly
    Location
    • Region: Wetumpka

    Financial & listing details

    • Price per square foot: $189/sqft
    • Tax assessed value: $677,780

    Price history

    DateEventPrice
    8/19/2019Sold$509,000-7.4%$132/sqft
    Source: Public Record Report a problem
    7/25/2019Pending sale$549,900$143/sqft
    Source: Capital Rlty Grp River Region #452598 Report a problem
    5/16/2019Listed for sale$549,900+12.8%$143/sqft
    Source: Capital Rlty Grp River Region #452598 Report a problem
    3/28/2017Sold$487,500+5.4%$127/sqft
    Source: Public Record Report a problem
    8/18/2014Sold$462,500$120/sqft
    Source: Public Record Report a problem

    Public tax history

    YearProperty taxesTax assessment
    2025-- $67,780 +2.3%
    2024-- $66,260 +5.1%
    2023-- $63,060 +14.9%
    2022-- $54,900 +5.3%
    2021-- $52,120 +6.7%
    2020-- $48,860 +7.6%
    2018$1,092 -4.4%$45,400 +0.8%
    2017$1,142 +1.5%$45,020 +0%
    2016$1,126 $45,017
    Find assessor info on the county website

    Neighborhood: 36093

    Nearby schools

    GreatSchools rating
    Schools provided by the listing agent
    • Elementary: Redland Elementary School
    • Middle: Wetumpka Middle School/
    • High: Wetumpka High School

    Source: The MLS. This data may not be complete. We recommend contacting the local school district to confirm school assignments for this home.

    Get pre-qualified for a loan
    At Zillow Home Loans, we can pre-qualify you in as little as 5 minutes with no impact to your credit score.

    An equal housing lender. NMLS #10287.

    Sell for more on Zillow
    Get a Zillow Showcase℠ listing at no additional cost and you could sell for .
    $726,600
    2% more
    +$14,532
    With Zillow Showcase(estimated)
    $741,132
