Welcome to 861 Carlton Ave NE in Grand Rapids, this beautifully renovated 4-bedroom, 2-bath home offers stylish updates, modern finishes, and over 1,900 square feet of finished living space. With 1,040 square feet on the main level and an additional 860 finished square feet in the basement, this home has been thoughtfully updated throughout, with the seller investing approximately $68,000 in improvements since 2022. The stunning new kitchen features Klearvue cabinetry, quartz countertops, LG stainless steel appliances, a Kraus sink, fresh paint, and luxury vinyl plank flooring. The living and dining areas have also been refreshed with new flooring, lighting, and paint, creating a bright and inviting feel. Both full bathrooms have been beautifully updated with new vanities, sinks, faucets, mirrors, lighting, toilets, and tile flooring. The primary suite includes an attached full bath with a new tiled shower and modern finishes throughout. Bedrooms 2 and 3 on the main level also feature fresh paint, new lighting, and updated flooring. The finished basement adds exceptional additional living space with fresh paint, new carpeting, updated lighting, a large family/recreation area, and a new egress window installed in 2023, allowing for a legal fourth bedroom. A spacious utility room with drywall and linoleum flooring adds functionality and storage. Additional major updates include a new furnace (2018), central air (2019), water heater (2018), and roof approximately 6-7 years old. The property also includes a 2-car detached garage. Seller is a licensed realtor in the state of Michigan.
Sold for $330,000
Zestimate®
$330,000
861 Carlton Ave NE, Grand Rapids, MI 49503
4beds
1,900sqft
Single Family Residence
Built in 1997
6,098 Square Feet Lot
$330,000 Zestimate®
$174/sqft
$2,441 Estimated rent
Home value
$330,000
$314,000 - $347,000
$2,441/mo
Zestimate® history
Owner options
List your home for rent
$2,441/mo
Rent Zestimate®
Find your next renter with Zillow Rental Manager. Plus, with online applications, you can quickly screen prospective tenants – for free.
$2,441/mo
Rent Zestimate®
Refinance and save
$2,096/mo
Est. payment
Refinancing to a lower rate could help reduce your monthly payments and save thousands over the life of the loan.
$2,096/mo
Est. payment
Explore your selling options
Work with a Zillow partner agent
Leverage their expertise and Zillow's premium Showcase listings to get your home seen by more buyers.
Get startedList with your own agent
Get your home in front of millions of buyers by listing it on Zillow.
Learn how to do itSell it yourself
Take full control of how buyers see your home on Zillow by listing For Sale by Owner (FSBO).
List your homeWhat's special
Modern finishesStylish updatesQuartz countertopsStunning new kitchenKlearvue cabinetryLg stainless steel appliancesKraus sink
Zillow last checked:
Listing updated:
Listed by:
Brock Fletcher 517-303-3262,
Keller Williams Realty Lansing
Source: Greater Lansing AOR,MLS#: 296407
Facts & features
Interior
Bedrooms & bathrooms
- Bedrooms: 4
- Bathrooms: 2
- Full bathrooms: 2
Primary bedroom
- Description: Fresh paint
- Features: Vinyl Floor
- Level: First
- Area: 166.05 Square Feet
- Dimensions: 13.5 x 12.3
Bedroom 2
- Description: Fresh paint
- Features: Vinyl Floor
- Level: First
- Area: 110.16 Square Feet
- Dimensions: 13.6 x 8.1
Bedroom 3
- Description: Fresh paint
- Features: Vinyl Floor
- Level: First
- Area: 81.91 Square Feet
- Dimensions: 10.1 x 8.11
Bedroom 4
- Description: Egress window
- Features: Carpet Floor
- Level: Basement
- Area: 224.44 Square Feet
- Dimensions: 18.1 x 12.4
Primary bathroom
- Description: Updated bath
- Features: Tile Floor
- Level: First
- Area: 39 Square Feet
- Dimensions: 7.5 x 5.2
Bathroom 2
- Description: Updated bath
- Features: Tile Floor
- Level: First
- Area: 29.18 Square Feet
- Dimensions: 7.1 x 4.11
Dining room
- Description: Fresh paint
- Features: Vinyl Floor
- Level: First
- Area: 37.4 Square Feet
- Dimensions: 9.1 x 4.11
Family room
- Description: Fresh paint
- Features: Carpet Floor
- Level: Basement
- Area: 285.22 Square Feet
- Dimensions: 22.11 x 12.9
Kitchen
- Description: Updated kitchen
- Features: Vinyl Floor
- Level: First
- Area: 99.18 Square Feet
- Dimensions: 11.4 x 8.7
Living room
- Description: Fresh paint
- Features: Vinyl Floor
- Level: First
- Area: 188.64 Square Feet
- Dimensions: 14.4 x 13.1
Other
- Description: Recreation room, fresh paint
- Features: Carpet Floor
- Level: Basement
- Area: 136.74 Square Feet
- Dimensions: 12.9 x 10.6
Utility room
- Description: Drywall
- Level: Basement
- Area: 131.25 Square Feet
- Dimensions: 12.5 x 10.5
Heating
- Central, Natural Gas
Cooling
- Central Air
Appliances
- Included: Dishwasher, Disposal, Dryer, ENERGY STAR Qualified Appliances, Gas Oven, Gas Range, Gas Water Heater, Humidifier, Microwave, Oven, Range, Refrigerator, Stainless Steel Appliance(s), Washer, Water Heater
- Laundry: In Basement
Features
- High Speed Internet, Recessed Lighting, Stone Counters
- Flooring: Carpet, Ceramic Tile, Laminate, Linoleum, Vinyl
- Basement: Egress Windows,Finished,Full
Interior area
- Total structure area: 2,080
- Total interior livable area: 1,900 sqft
- Finished area above ground: 1,040
- Finished area below ground: 860
Property
Parking
- Total spaces: 2
- Parking features: Detached, Driveway, Garage Door Opener, Garage Faces Side
- Garage spaces: 2
- Has uncovered spaces: Yes
Features
- Levels: One
- Stories: 1
- Entry location: Front Door
- Patio & porch: Deck, Front Porch, Porch
- Exterior features: Rain Gutters
- Has view: Yes
- View description: Neighborhood
Lot
- Size: 6,098 Square Feet
- Dimensions: 60 x 100
- Features: Back Yard, City Lot, Front Yard, Landscaped, Level
Details
- Foundation area: 1040
- Parcel number: 411420254025
- Zoning description: Zoning
Construction
Type & style
- Home type: SingleFamily
- Architectural style: Ranch
- Property subtype: Single Family Residence
Materials
- Vinyl Siding
- Foundation: Concrete Perimeter
- Roof: Shingle
Condition
- Year built: 1997
Details
- Warranty included: Yes
Utilities & green energy
- Electric: 100 Amp Service
- Sewer: Public Sewer
- Water: Public
- Utilities for property: Water Connected, Sewer Connected, Phone Connected, Natural Gas Connected, High Speed Internet Connected, Electricity Connected, Cable Connected
Community & HOA
Community
- Security: Carbon Monoxide Detector(s), Smoke Detector(s)
- Subdivision: None
Location
- Region: Grand Rapids
Financial & listing details
- Price per square foot: $174/sqft
- Tax assessed value: $306,600
- Annual tax amount: $6,341
- Date on market: 6/1/2026
- Listing terms: VA Loan,Cash,Conventional,FHA,MSHDA
- Road surface type: Asphalt
Price history
| Date | Event | Price |
|---|---|---|
| 6/26/2026 | Sold | $330,000+10%$174/sqft |
Source:  Greater Lansing AOR #296407 Report a problem Greater Lansing AOR #296407 Report a problem | ||
| 6/11/2026 | Pending sale | $300,000$158/sqft |
Source: Greater Lansing AOR #296407 Report a problem | ||
| 6/4/2026 | Contingent | $300,000$158/sqft |
Source: Greater Lansing AOR #296407 Report a problem | ||
| 6/1/2026 | Listed for sale | $300,000+42.9%$158/sqft |
Source: Greater Lansing AOR #296407 Report a problem | ||
| 6/27/2022 | Sold | $210,000+23.6%$111/sqft |
Source:  MichRIC #22021124 Report a problem MichRIC #22021124 Report a problem | ||
| 6/7/2022 | Pending sale | $169,900$89/sqft |
Source: MichRIC #22021124 Report a problem | ||
| 6/1/2022 | Listed for sale | $169,900+26.9%$89/sqft |
Source: MichRIC #22021124 Report a problem | ||
| 7/19/2016 | Sold | $133,900+3.1%$70/sqft |
Source: Public Record Report a problem | ||
| 5/31/2016 | Pending sale | $129,900$68/sqft |
Source: RE/MAX of Grand Rapids #16023810 Report a problem | ||
| 5/18/2016 | Listed for sale | $129,900+65.5%$68/sqft |
Source: RE/MAX of Grand Rapids (FH) #16023810 Report a problem | ||
| 9/20/2013 | Sold | $78,500+25%$41/sqft |
Source: Public Record Report a problem | ||
| 7/1/2013 | Sold | $62,800-26%$33/sqft |
Source: Public Record Report a problem | ||
| 6/22/2013 | Price change | $84,900+6.3%$45/sqft |
Source: Van Assen Enterprises. LLC #13029114 Report a problem | ||
| 6/11/2013 | Price change | $79,900-5.9%$42/sqft |
Source: Van Assen Enterprises. LLC #13029114 Report a problem | ||
| 5/30/2013 | Price change | $84,900-5.6%$45/sqft |
Source: Van Assen Enterprises. LLC #13029114 Report a problem | ||
| 5/22/2013 | Price change | $89,900+28.6%$47/sqft |
Source: Van Assen Enterprises. LLC #13029114 Report a problem | ||
| 11/7/2012 | Listed for sale | $69,900-26.3%$37/sqft |
Source: Van Assen Enterprises. LLC #12059316 Report a problem | ||
| 10/5/2012 | Listing removed | $94,900$50/sqft |
Source: Greenridge Realty Inc. #12018093 Report a problem | ||
| 9/28/2012 | Price change | $94,900-5%$50/sqft |
Source: Greenridge Realty Inc. #12018093 Report a problem | ||
| 4/5/2012 | Listed for sale | $99,900-9.1%$53/sqft |
Source: Greenridge Realty Inc. #12018093 Report a problem | ||
| 9/21/2011 | Listing removed | $109,900$58/sqft |
Source: Coldwell Banker AJS-Schmidt #10044303 Report a problem | ||
| 2/22/2011 | Price change | $109,900-8.3%$58/sqft |
Source: Coldwell Banker AJS-Schmidt #10044303 Report a problem | ||
| 10/30/2010 | Price change | $119,900-4%$63/sqft |
Source: PLATINUM REALTY GROUP, THE #10044303 Report a problem | ||
| 9/15/2010 | Listed for sale | $124,900+7.2%$66/sqft |
Source: Howie Boeve & Company-Realty Executives #10044303 Report a problem | ||
| 6/8/2005 | Sold | $116,500$61/sqft |
Source: Public Record Report a problem | ||
Public tax history
| Year | Property taxes | Tax assessment |
|---|---|---|
| 2025 | $6,177 | $153,300 +6% |
| 2024 | -- | $144,600 +60.1% |
| 2021 | $2,218 | $90,300 +4.2% |
| 2020 | $2,218 +3.6% | $86,700 +15.1% |
| 2019 | $2,142 | $75,300 +15.3% |
| 2018 | -- | $65,300 +25.8% |
| 2017 | $2,273 | $51,900 -26.4% |
| 2016 | $2,273 | $70,500 |
| 2015 | $2,273 +62.9% | $70,500 +79.4% |
| 2013 | $1,396 | $39,300 -16.7% |
| 2011 | -- | $47,200 -2.1% |
| 2010 | -- | $48,200 -12.5% |
| 2009 | -- | $55,100 -17.1% |
| 2007 | -- | $66,500 -3.1% |
| 2006 | -- | $68,600 |
| 2005 | -- | $68,600 +22.7% |
| 2004 | -- | $55,897 +16.5% |
| 2002 | -- | $47,988 +3.2% |
| 2001 | -- | $46,500 |
Find assessor info on the county website
Neighborhood: Northeast
Nearby homes
- $242,700-- bd1 ba884 sqft869 Carlton Ave NE, Grand Rapids, MI 49503Off Market
- $245,1003 bd2 ba1.4k sqft1323 Mason St NE, Grand Rapids, MI 49503Sold
- $250,0002 bd1 ba942 sqft1342 Mason St NE, Grand Rapids, MI 49503Sold

- $227,1003 bd1 ba963 sqft1403 Mason St NE, Grand Rapids, MI 49503Off Market
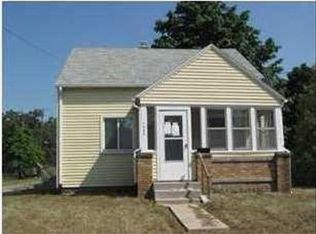
- $207,4002 bd1 ba1.2k sqft1319 Mason St NE, Grand Rapids, MI 49503Off Market
- $270,8002 bd1 ba900 sqft1326 Mason St NE, Grand Rapids, MI 49503Off Market
- $223,9002 bd1 ba858 sqft1338 Mason St NE, Grand Rapids, MI 49503Off Market
- $201,900-- bd1 ba840 sqft1340 Matilda St NE, Grand Rapids, MI 49503Off Market
Nearby schools
GreatSchools rating
- 2/10Kent Hills SchoolGrades: PK-5Distance: 1 mi
- 9/10City High Middle SchoolGrades: 7-12Distance: 1.6 mi
- 4/10Innovation Central High SchoolGrades: 9-12Distance: 1.5 mi
Schools provided by the listing agent
- High: Grand Rapids
- District: Grand Rapids
Source: Greater Lansing AOR. This data may not be complete. We recommend contacting the local school district to confirm school assignments for this home.
Get a cash offer in 3 minutes
Find out how much your home could sell for in as little as 3 minutes with a no-obligation cash offer.
Estimated market value
$330,000
Get a cash offer in 3 minutes
Find out how much your home could sell for in as little as 3 minutes with a no-obligation cash offer.
Estimated market value
$330,000
- Michigan
- Kent County
- Grand Rapids
- 49503
- Northeast
- 861 Carlton Ave NE
Nearby cities
Nearby neighborhoods
Nearby zip codes
Other Grand Rapids Topics
