This 4 bedroom, 2 bathroom, 2 car garage pool home is located in the East Lake corridor and sits on a 0.27 acre lot. It boasts an extremely well laid out floor plan with an expansive split between the primary bedroom and the other 3 bedrooms. As soon as you open the inviting double front entry door your attention will be immediately drawn through the formal living room and sliders to the large 25’X 27’ screened pool and wooded conservation land beyond. There are cathedral ceilings in the primary bedroom, formal living room, dining room, kitchen and family room. The 16’X12’ primary bedroom has another set of sliders leading to the pool as well as two closets, one of which is a walk in closet. In the large primary bathroom there is a garden tub, shower and double sinks. The oversized eat-in kitchen features solid wood cabinets, corian countertops, and overlooks the expansive family room but also shares views of the pool. This home was tastefully designed to feature the pool from so many different places inside the home. Two bedrooms including the primary have sliding doors to the pool area. The second bathroom also serves as a pool bath. The backyard entertainment oasis includes the pool with a spill-over spa, pavers and a 25’X11’ area that is covered by the existing roof to provide space for patio furniture. The roof was replaced in 2017 so it has plenty of life. Indoor laundry is a must and this one has cabinets, a utility sink and a closet inside the laundry room. Garage space is also essential and this one is oversized at 22’X24’, plenty of room for your cars, tools or toys. Brooker Creek Elementary is a highly rated school in the area and it is just down the street. Reach out and make a viewing appointment today! You won’t be disappointed.
Sold for $570,000
$570,000
861 CENTERWOOD DRIVE, TARPON SPRINGS, FL 34688
4beds
2,247sqft
Single Family Residence
Built in 1988
0.27 Acres Lot
$609,100 Zestimate®
$254/sqft
$4,127 Estimated rent
Home value
$609,100
$579,000 - $640,000
$4,127/mo
Zestimate® history
Owner options
List your home for rent
$4,127/mo
Rent Zestimate®
Find your next renter with Zillow Rental Manager. Plus, with online applications, you can quickly screen prospective tenants – for free.
$4,127/mo
Rent Zestimate®
Refinance and save
$3,987/mo
Est. payment
Refinancing to a lower rate could help reduce your monthly payments and save thousands over the life of the loan.
$3,987/mo
Est. payment
Explore your selling options
Work with a Zillow partner agent
Leverage their expertise and Zillow's premium Showcase listings to get your home seen by more buyers.
Get startedList with your own agent
Get your home in front of millions of buyers by listing it on Zillow.
Learn how to do itSell it yourself
Take full control of how buyers see your home on Zillow by listing For Sale by Owner (FSBO).
List your homeWhat's special
Zillow last checked:
Listing updated:
Listed by:
Brian Axley 727-439-2784,
CENTURY 21 RE CHAMPIONS 727-398-2774
Bought with:
Darian Abbas
ABBAS REALTY GROUP LLC
Source: Stellar MLS,MLS#: U8217181 Originating MLS: Pinellas Suncoast
Originating MLS: Pinellas Suncoast
Facts & features
Interior
Bedrooms & bathrooms
- Bedrooms: 4
- Bathrooms: 2
- Full bathrooms: 2
Rooms
- Room types: Family Room, Dining Room, Living Room
Primary bedroom
- Features: Ceiling Fan(s), Walk-In Closet(s)
- Level: First
- Dimensions: 12x16
Bedroom 2
- Features: Ceiling Fan(s), Built-in Closet
- Level: First
- Dimensions: 11x12
Bedroom 3
- Features: Ceiling Fan(s), Built-in Closet
- Level: First
- Dimensions: 11x11
Bedroom 4
- Features: Ceiling Fan(s), Built-in Closet
- Level: First
- Dimensions: 11x12
Primary bathroom
- Features: Dual Sinks, Exhaust Fan, Garden Bath, Shower No Tub
- Level: First
- Dimensions: 14x10
Bathroom 2
- Features: Exhaust Fan, Tub With Shower
- Level: First
- Width: 511
Dinette
- Level: First
- Dimensions: 12x9
Dining room
- Level: First
- Dimensions: 11x12
Family room
- Features: Ceiling Fan(s)
- Level: First
- Dimensions: 16x18
Foyer
- Level: First
- Dimensions: 6x10
Kitchen
- Features: Breakfast Bar, Pantry
- Level: First
- Dimensions: 13x12
Laundry
- Level: First
- Dimensions: 10x5
Living room
- Level: First
- Dimensions: 12x13
Heating
- Central, Electric
Cooling
- Central Air
Appliances
- Included: Convection Oven, Dishwasher, Disposal, Dryer, Electric Water Heater, Microwave, Range, Washer
- Laundry: Inside, Laundry Room
Features
- Cathedral Ceiling(s), Ceiling Fan(s), Eating Space In Kitchen, Kitchen/Family Room Combo, Solid Surface Counters, Solid Wood Cabinets, Split Bedroom, Vaulted Ceiling(s)
- Flooring: Carpet, Tile
- Doors: Sliding Doors
- Windows: Blinds, Drapes, Window Treatments
- Has fireplace: No
Interior area
- Total structure area: 3,205
- Total interior livable area: 2,247 sqft
Property
Parking
- Total spaces: 2
- Parking features: Driveway, Garage Door Opener, Oversized
- Attached garage spaces: 2
- Has uncovered spaces: Yes
- Details: Garage Dimensions: 22x24
Features
- Levels: One
- Stories: 1
- Patio & porch: Covered, Rear Porch, Screened
- Exterior features: Irrigation System, Rain Gutters
- Has private pool: Yes
- Pool features: Gunite, In Ground, Lighting, Pool Sweep, Screen Enclosure
- Has spa: Yes
- Spa features: In Ground
Lot
- Size: 0.27 Acres
- Dimensions: 86 x 126
- Features: In County, Oversized Lot, Sidewalk, Unincorporated
- Residential vegetation: Mature Landscaping
Details
- Parcel number: 152716803790000340
- Zoning: RPD-2.5_1.
- Special conditions: None
Construction
Type & style
- Home type: SingleFamily
- Architectural style: Contemporary
- Property subtype: Single Family Residence
Materials
- Block, Stucco
- Foundation: Slab
- Roof: Shingle
Condition
- New construction: No
- Year built: 1988
Utilities & green energy
- Sewer: Public Sewer
- Water: Public
- Utilities for property: Cable Available, Electricity Connected, Public, Sewer Connected, Underground Utilities, Water Connected
Community & HOA
Community
- Features: Deed Restrictions, Sidewalks
- Security: Fire Alarm, Security System, Security System Owned, Smoke Detector(s)
- Pet fee: $0 monthly
- Subdivision: SHADOWLAKE VILLAGE AT WOODFIELD
HOA
- Has HOA: Yes
- Services included: Common Area Taxes
- HOA fee: $37 monthly
- HOA name: Woodfield Community Assoc./Management & Assoc.
- HOA phone: 813-433-2000
Location
- Region: Tarpon Springs
Financial & listing details
- Price per square foot: $254/sqft
- Tax assessed value: $463,794
- Annual tax amount: $3,692
- Date on market: 10/12/2023
- Cumulative days on market: 186 days
- Listing terms: Cash,Conventional,FHA,VA Loan
- Ownership: Fee Simple
- Total actual rent: 0
- Electric utility on property: Yes
- Road surface type: Paved, Asphalt
Price history
| Date | Event | Price |
|---|---|---|
| 5/17/2024 | Sold | $570,000-1.7%$254/sqft |
Source:  Stellar MLS #U8217181 Report a problem Stellar MLS #U8217181 Report a problem | ||
| 4/19/2024 | Pending sale | $579,900$258/sqft |
Source: Stellar MLS #U8217181 Report a problem | ||
| 4/12/2024 | Price change | $579,900-1.7%$258/sqft |
Source: Stellar MLS #U8217181 Report a problem | ||
| 3/26/2024 | Listed for sale | $589,900$263/sqft |
Source: Stellar MLS #U8217181 Report a problem | ||
| 3/22/2024 | Pending sale | $589,900$263/sqft |
Source: Stellar MLS #U8217181 Report a problem | ||
| 2/15/2024 | Price change | $589,900-1.7%$263/sqft |
Source: Stellar MLS #U8217181 Report a problem | ||
| 1/2/2024 | Price change | $599,999-3.2%$267/sqft |
Source: Stellar MLS #U8217181 Report a problem | ||
| 10/24/2023 | Price change | $619,900-1.6%$276/sqft |
Source: Stellar MLS #U8217181 Report a problem | ||
| 10/12/2023 | Listed for sale | $629,900+129.1%$280/sqft |
Source: Stellar MLS #U8217181 Report a problem | ||
| 5/13/2010 | Sold | $275,000-8.3%$122/sqft |
Source: Stellar MLS #U7438265 Report a problem | ||
| 1/23/2010 | Listing removed | $299,900$133/sqft |
Source: Lori Crawford, Realtor #7438265 Report a problem | ||
| 1/19/2010 | Price change | $299,900-3.2%$133/sqft |
Source: Lori Crawford, Realtor #7438265 Report a problem | ||
| 11/25/2009 | Listed for sale | $309,900-8.2%$138/sqft |
Source: Lori Crawford, Realtor #7438265 Report a problem | ||
| 1/24/2009 | Listing removed | $337,500$150/sqft |
Source: Postlets #7355042 Report a problem | ||
| 12/24/2008 | Listed for sale | $337,500$150/sqft |
Source: Postlets #7355042 Report a problem | ||
| 11/9/2008 | Listing removed | $337,500$150/sqft |
Source: Postlets #7355042 Report a problem | ||
| 8/18/2008 | Price change | $337,500-3.2%$150/sqft |
Source: Keller Williams Realty #7355042 Report a problem | ||
| 7/7/2008 | Listed for sale | $348,500+47.4%$155/sqft |
Source: Keller Williams Realty #7355042 Report a problem | ||
| 7/25/2002 | Sold | $236,400+5.5%$105/sqft |
Source: Public Record Report a problem | ||
| 3/7/2001 | Sold | $224,000+35.8%$100/sqft |
Source: Public Record Report a problem | ||
| 4/29/1997 | Sold | $165,000$73/sqft |
Source: Public Record Report a problem | ||
Public tax history
| Year | Property taxes | Tax assessment |
|---|---|---|
| 2025 | $7,805 +101.5% | $463,794 +84.7% |
| 2024 | $3,874 +1.8% | $251,046 +3% |
| 2023 | $3,805 +3.1% | $243,734 +3% |
| 2022 | $3,692 -0.7% | $236,635 +3% |
| 2021 | $3,717 +0.3% | $229,743 +1.4% |
| 2020 | $3,707 +1.7% | $226,571 +2.3% |
| 2019 | $3,645 | $221,477 +1.9% |
| 2018 | $3,645 +1.4% | $217,347 +2.1% |
| 2017 | $3,595 +1.8% | $212,877 +2.1% |
| 2016 | $3,531 -1.5% | $208,499 +0.7% |
| 2015 | $3,586 +0.8% | $207,050 +0.8% |
| 2014 | $3,558 +1.7% | $205,407 +1.5% |
| 2013 | $3,500 +5.9% | $202,371 +1.7% |
| 2012 | $3,306 | $198,988 -9.6% |
| 2011 | -- | $220,231 +1.2% |
| 2010 | -- | $217,544 -10.9% |
| 2009 | -- | $244,036 -3.7% |
| 2008 | $4,226 | $253,370 +3% |
| 2007 | -- | $245,990 -1.6% |
| 2005 | -- | $250,100 +10.6% |
| 2004 | $4,371 -6.7% | $226,200 +5.3% |
| 2003 | $4,683 +71.9% | $214,800 +14.1% |
| 2002 | $2,725 | $188,200 +8.2% |
| 2001 | $2,725 +5.3% | $174,000 +13.4% |
| 2000 | $2,587 | $153,400 |
Find assessor info on the county website
Neighborhood: 34688
Nearby homes
- $616,300-- bd2 ba2.4k sqft849 Centerwood Dr, Tarpon Springs, FL 34688Off Market
- $624,9004 bd2 ba2.4k sqft875 Centerwood Dr, Tarpon Springs, FL 34688Off Market

- $506,900-- bd4 ba2.1k sqft862 Centerwood Dr, Tarpon Springs, FL 34688Off Market
- $627,4004 bd3 ba2.5k sqft837 Centerwood Dr, Tarpon Springs, FL 34688Off Market
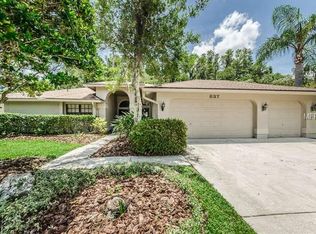
- $595,5004 bd2 ba2.4k sqft854 Centerwood Dr, Tarpon Springs, FL 34688Off Market
- $687,6004 bd3 ba2.5k sqft870 Centerwood Dr, Tarpon Springs, FL 34688Off Market
- $682,3004 bd3 ba2.4k sqft889 Centerwood Dr, Tarpon Springs, FL 34688Off Market
- $572,5004 bd2 ba2.3k sqft846 Centerwood Dr, Tarpon Springs, FL 34688Sold
Nearby schools
GreatSchools rating
- 9/10Brooker Creek Elementary SchoolGrades: PK-5Distance: 0.5 mi
- 6/10Tarpon Springs Middle SchoolGrades: 6-8Distance: 5.8 mi
- 7/10East Lake High SchoolGrades: PK,9-12Distance: 1 mi
Schools provided by the listing agent
- Elementary: Brooker Creek Elementary-PN
- Middle: Tarpon Springs Middle-PN
- High: East Lake High-PN
Source: Stellar MLS. This data may not be complete. We recommend contacting the local school district to confirm school assignments for this home.
Get a cash offer in 3 minutes
Find out how much your home could sell for in as little as 3 minutes with a no-obligation cash offer.
Estimated market value
$609,100
Get a cash offer in 3 minutes
Find out how much your home could sell for in as little as 3 minutes with a no-obligation cash offer.
Estimated market value
$609,100
- Florida
- Pinellas County
- Tarpon Springs
- 34688
- 861 CENTERWOOD DRIVE
Nearby cities
Nearby zip codes
Other Tarpon Springs Topics
