The Magician is our open concept 3 bed, 2.5 bath home!
Designer touches, quartz countertops, spacious living space and a 2-car garage for everyday ease.
Then step outside to a neighborhood that feels like vacation: pool, clubhouse, pickleball, trails, playground, dog park, fire pit, bocce ball, and more--all surrounded by lush green space.
The Magician where comfort and cool collide.
1.6 Miles to Publix
1.7 Miles to Target
6.5 Miles to WakeMed
4.3 Miles to Lowes Foods
8 Miles to Downtown Raleigh
Milburnie Park - Neuse River Trail 4.1 miles
Pending
$379,550
861 Central Park Dr, Raleigh, NC 27604
3beds
1,840sqft
Single Family Residence
Built in 2026
5,227 Square Feet Lot
$386,100 Zestimate®
$206/sqft
$85/mo HOA
What's special
Designer touchesLush green spaceSpacious living spaceQuartz countertopsFire pitDog park
- 231 days
- 10
- 0
Zillow last checked:
Listing updated:
Listed by:
Karla Hamilton 919-730-3280,
Garman Homes LLC
Source: Doorify MLS,MLS#: 10143299
Facts & features
Interior
Bedrooms & bathrooms
- Bedrooms: 3
- Bathrooms: 3
- Full bathrooms: 2
- 1/2 bathrooms: 1
- Main level bedrooms: 1
Primary bedroom
- Level: Second
- Dimensions: 1,210 x 178
Bedroom 2
- Level: Second
- Area: 11639 Square Feet
- Dimensions: 113 x 103
Bedroom 3
- Level: Second
- Area: 13802 Square Feet
- Dimensions: 134 x 103
Dining room
- Level: Main
- Area: 16244 Square Feet
- Dimensions: 124 x 131
Family room
- Level: Main
- Area: 29328 Square Feet
- Dimensions: 188 x 156
Kitchen
- Level: Main
Heating
- Natural Gas
Cooling
- Central Air
Appliances
- Included: Disposal, Dishwasher, Electric Range, Microwave, Plumbed For Ice Maker, Tankless Water Heater
- Laundry: Main Level
Features
- Chandelier, Double Vanity, Entrance Foyer, Kitchen Island, Low Flow Plumbing Fixtures, Open Floorplan, Pantry, Primary Downstairs, Recessed Lighting, Smart Thermostat, Walk-In Closet(s), Wired for Data, Walk-In Shower, Water Closet, Quartz Counters, Smooth Ceilings
- Flooring: Carpet, Ceramic Tile, Luxury Vinyl
- Common walls with other units/homes: No Common Walls
Interior area
- Total structure area: 1,840
- Total interior livable area: 1,840 sqft
- Finished area above ground: 1,840
- Finished area below ground: 0
Property
Parking
- Total spaces: 4
- Parking features: Garage Faces Rear, Garage, Garage Door Opener, Parking Pad
- Garage spaces: 2
- Uncovered spaces: 2
Features
- Levels: Two
- Stories: 2
- Patio & porch: Covered
- Exterior features: Rain Gutters
- Pool features: Swimming Pool Com/Fee
Lot
- Size: 5,227 Square Feet
Details
- Parcel number: 253
- Special conditions: Standard
Construction
Type & style
- Home type: SingleFamily
- Architectural style: Charleston,Craftsman
- Property subtype: Single Family Residence
Materials
- Board & Batten Siding, Fiber Cement, Radiant Barrier
- Foundation: Slab
- Roof: Architectural Shingle
Condition
- New construction: Yes
- Year built: 2026
- Major remodel year: 2026
Details
- Builder model: Magician B
- Builder name: Garman Homes
Utilities & green energy
- Sewer: Public Sewer
- Water: Public
- Utilities for property: Cable Available, Electricity Available, Electricity Connected, Natural Gas Available, Natural Gas Connected, Sewer Connected, Underground Utilities, Water Available, Water Connected
Green energy
- Water conservation: Low-Flow Fixtures
Community & HOA
Community
- Features: Curbs, Clubhouse, Fitness Center, Other, Playground, Pool, Street Lights, Sidewalks
- Subdivision: Allen Park
HOA
- Has HOA: Yes
- Amenities included: Clubhouse, Dog Park, Maintenance Grounds, Playground, Pool, Pond Year Round, Recreation Facilities, Sport Court, Trail(s), Water
- Services included: Maintenance Grounds
- HOA fee: $85 monthly
- HOA name: PPM
- HOA phone: 919-848-4911
Location
- Region: Raleigh
Financial & listing details
- Price per square foot: $206/sqft
- Tax assessed value: $60,000
- Annual tax amount: $3,400
- Date on market: 1/27/2026
- Listing agreement: Exclusive Agency
- Listing terms: Contract
- Road surface type: Asphalt
Estimated market value
$386,100
$367,000 - $405,000
$2,240/mo
Price history
| Date | Event | Price |
|---|---|---|
| 4/6/2026 | Pending sale | $379,550$206/sqft |
Source:  Doorify MLS #10143299 Report a problem Doorify MLS #10143299 Report a problem | ||
| 4/2/2026 | Price change | $379,550+0.5%$206/sqft |
Source: Garman Homes Report a problem | ||
| 3/3/2026 | Price change | $377,550+0.3%$205/sqft |
Source: Garman Homes Report a problem | ||
| 2/18/2026 | Price change | $376,550+5.3%$205/sqft |
Source: Doorify MLS #10143299 Report a problem | ||
| 1/27/2026 | Listed for sale | $357,500$194/sqft |
Source: Doorify MLS #10143299 Report a problem | ||
Public tax history
| Year | Property taxes | Tax assessment |
|---|---|---|
| 2025 | $574 | $60,000 |
Find assessor info on the county website
Monthly payment
Est. payment
Payment breakdown
Explore the cost of this home by adjusting the details. Changes won't be saved.Climate risks
Neighborhood: 27604
Nearby schools
Schools provided by the listing agent
- Elementary: Wake County Schools
- Middle: Wake County Schools
- High: Wake County Schools
Source: Doorify MLS. This data may not be complete. We recommend contacting the local school district to confirm school assignments for this home.
Similar homes
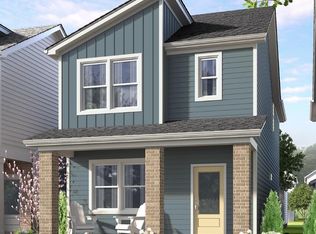
- $365,0003 bd3 ba1.8k sqft2147 Glen Hollow Drive 212 Lot 212, Raleigh, NC 27604New Construction

 MLS ID #10189542, Karla Hamilton. Doorify MLS
 - $374,9903 bd3 ba1.8k sqft2161 Glen Hollow Dr, Raleigh, NC 27604New Construction
 Garman Homes
 - $369,9903 bd3 ba2k sqft755 Central Park Dr Lot 335, Raleigh, NC 27604New Construction
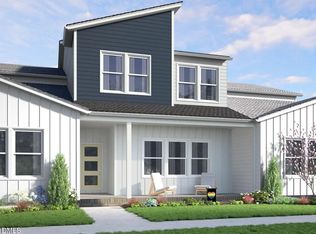 Doorify MLS
 - from $378,5003 bd3 ba2.4k sqftBluebird Plan, Allen Park, Raleigh, NC 27604New Construction
 Garman Homes
 - $364,0003 bd3 ba1.8k sqft2141 Glen Hollow Dr Lot 210, Raleigh, NC 27604New ConstructionMLS ID #10165549, Karla Hamilton. Doorify MLS
- $364,9903 bd3 ba2k sqft753 Central Park Dr Lot 336, Raleigh, NC 27604New ConstructionDoorify MLS
- $384,9903 bd3 ba1.9k sqft749 Central Park Dr Lot 338, Raleigh, NC 27604New ConstructionMLS ID #10165991, Karla Hamilton. Doorify MLS
- $379,9903 bd3 ba2.4k sqft1132 Lamplighter Dr Lot 414, Raleigh, NC 27604New ConstructionDoorify MLS
- $399,8904 bd4 ba2.4k sqft1112 Lamplighter Dr Lot 421, Raleigh, NC 27604New ConstructionDoorify MLS
- $424,9904 bd4 ba2.4k sqft1122 Lamplighter Dr Lot 418, Raleigh, NC 27604New ConstructionDoorify MLS
- $414,9904 bd4 ba2.4k sqft1144 Lamplighter Dr Lot 391, Raleigh, NC 27604New ConstructionDoorify MLS
- $441,0004 bd4 ba2.4k sqft1110 Lamplighter Drive 422 Lot 422, Raleigh, NC 27604New ConstructionMLS ID #10181295, Karla Hamilton. Doorify MLS
