Skip main navigation
Off market
  • $421,000

    861 Christie Ct, Warminster, PA 18974

    3beds
    1,403sqft
    MultiFamily
    Built in 1983
    -- sqft lot
    $421,000 Zestimate®
    $300/sqft
    $2,546 Estimated rent

    Home value

    $421,000

    $400,000 - $446,000

    $2,546/mo

    Zestimate® history
    Loading
    Loading...

    Owner options

    List your home for rent

    $2,546/mo

    Rent Zestimate®

    Find your next renter with Zillow Rental Manager. Plus, with online applications, you can quickly screen prospective tenants – for free.

    Learn more

    $2,546/mo

    Rent Zestimate®

    Refinance and save

    $2,715/mo

    Est. payment

    Refinancing to a lower rate could help reduce your monthly payments and save thousands over the life of the loan.

    See today's rates

    $2,715/mo

    Est. payment

    Explore your selling options

    Work with a Zillow partner agent

    Leverage their expertise and Zillow's premium Showcase listings to get your home seen by more buyers.

    Get started

    List with your own agent

    Get your home in front of millions of buyers by listing it on Zillow.

    Learn how to do it

    Sell it yourself

    Take full control of how buyers see your home on Zillow by listing For Sale by Owner (FSBO).

    List your home

    What's special

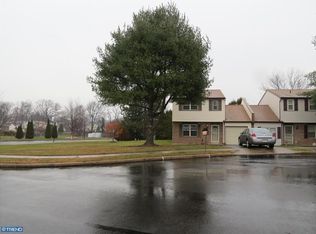
    Welcome to 861 Christie Court! This 3 BR twin home is located on a large cul-de-sac lot in desirable Laurel Hills! BRAND NEW Montage Rigid Core laminate wood-look flooring has just been installed throughout the main level! BRAND NEW plush carpets have just been installed on the stairs, hallway and the three bedrooms! The main level features a spacious adjoining Living Room and Dining Room, and a large eat-in Kitchen with great pantry storage space! A convenient Laundry Room and Powder Room complete the 1st floor! The 2nd floor features a Primary Bedroom with a large walk-in closet and access to the Full Hall Bath! The Full bath has been NEWLY renovated with a ceramic tile floor, vanity, and shower stall with ceramic tile! There are two additional Bedrooms and a walk-in attic for storage (could easily be converted to a small office or playroom)! Attached one-car garage! Large fully fenced rear yard with a paver patio! Roof, siding & windows (replaced in 2006)! New HVAC and hot water heater (2017)! No HOA fees!! This great property needs some TLC, but presents a fantastic opportunity for the new homeowner! Inspections are welcome, but property is being sold in "as-is" condition and no repairs will be made. Do not miss out on this special property!

    This property is off market, which means it's not currently listed for sale or rent on Zillow. This may be different from what's available on other websites or public sources.
    Facts & features

    Interior

    Bedrooms & bathrooms
    • Bedrooms: 3
    • Bathrooms: 2
    • Full bathrooms: 1
    • 1/2 bathrooms: 1
    Heating
    • Forced air
    Cooling
    • Central
    Features
    • Basement: None
    Interior area
    • Total interior livable area: 1,403 sqft
    • Finished area below ground: 0

    Property

    Parking
    • Total spaces: 3
    • Parking features: Garage - Attached
    Features
    • Exterior features: Wood
    Lot
    • Size: 5,662 Square Feet
    Details
    • Parcel number: 49016292
    • Special conditions: Standard

    Construction

    Type & style
    • Home type: MultiFamily
    • Architectural style: Traditional
    Materials
    • Frame
    Condition
    • Year built: 1983

    Community & HOA

    Location
    • Region: Warminster
    • Municipality: WARMINSTER TWP

    Financial & listing details

    • Price per square foot: $300/sqft
    • Tax assessed value: $287,711
    • Annual tax amount: $5,204

    Price history

    DateEventPrice
    11/16/2020Sold$269,900$192/sqft
    Source: Public Record Report a problem
    10/9/2020Pending sale$269,900$192/sqft
    Source: RE/MAX Centre Realtors #PABU508596 Report a problem
    10/6/2020Listed for sale$269,900+14.9%$192/sqft
    Source: RE/MAX Centre Realtors #PABU508596 Report a problem
    10/25/2009Listing removed$235,000$167/sqft
    Source: Re/Max Associates #5524053 Report a problem
    10/9/2009Price change$235,000-4%$167/sqft
    Source: Re/Max Associates #5524053 Report a problem
    7/30/2009Price change$244,900-2%$175/sqft
    Source: Re/Max Associates #5524053 Report a problem
    7/2/2009Listed for sale$249,900+108.3%$178/sqft
    Source: Re/Max Associates #5524053 Report a problem
    9/26/1995Sold$120,000$86/sqft
    Source: Public Record Report a problem

    Public tax history

    YearProperty taxesTax assessment
    2025$5,204 $23,880
    2024$5,204 +6.5%$23,880
    2023$4,885 +2.2%$23,880
    2022$4,781 +2.4%$23,880
    2021$4,669 +1.4%$23,880
    2020$4,604 +8.2%$23,880
    2018$4,255 +3%$23,880
    2017$4,130 $23,880
    2016$4,130 +0.9%$23,880
    2015$4,093 $23,880
    2014$4,093 $23,880
    2013-- $23,880
    2012-- $23,880
    2011-- $23,880
    2010-- $23,880
    2009-- $23,880
    2008-- $23,880
    2007-- $23,880
    2006-- $23,880
    2005-- $23,880 +300%
    2004-- $5,970
    2003-- $5,970
    2002-- $5,970
    2000-- $5,970
    Find assessor info on the county website

    Neighborhood: 18974

    Nearby schools

    GreatSchools rating
    Schools provided by the listing agent
    • Elementary: WILLOW DALE
    • Middle: LOG COLLEGE
    • High: WILLIAM TENNENT
    • District: CENTENNIAL

    Source: The MLS. This data may not be complete. We recommend contacting the local school district to confirm school assignments for this home.

    Get a cash offer in 3 minutes
    Find out how much your home could sell for in as little as 3 minutes with a no-obligation cash offer.
    Estimated market value
    $421,000
    Get a cash offer in 3 minutes
    Find out how much your home could sell for in as little as 3 minutes with a no-obligation cash offer.
    Estimated market value
    $421,000