Skip main navigation
Closed
  • $192,000

    861 E 850 S, Hamlet, IN 46532

    3beds
    1,008sqft
    Single Family Residence
    Built in 1962
    9,583.2 Square Feet Lot
    $200,000 Zestimate®
    $190/sqft
    $1,562 Estimated rent

    Home value

    $200,000

    $156,000 - $258,000

    $1,562/mo

    Zestimate® history
    Loading
    Loading...

    Owner options

    List your home for rent

    $1,562/mo

    Rent Zestimate®

    Find your next renter with Zillow Rental Manager. Plus, with online applications, you can quickly screen prospective tenants – for free.

    Learn more

    $1,562/mo

    Rent Zestimate®

    Refinance and save

    $1,209/mo

    Est. payment

    Refinancing to a lower rate could help reduce your monthly payments and save thousands over the life of the loan.

    See today's rates

    $1,209/mo

    Est. payment

    Explore your selling options

    Work with a Zillow partner agent

    Leverage their expertise and Zillow's premium Showcase listings to get your home seen by more buyers.

    Get started

    List with your own agent

    Get your home in front of millions of buyers by listing it on Zillow.

    Learn how to do it

    Sell it yourself

    Take full control of how buyers see your home on Zillow by listing For Sale by Owner (FSBO).

    List your home

    What's special

    Quiet country lotUpdated kitchenBrand-new stainless steel appliancesNew roofWater heater
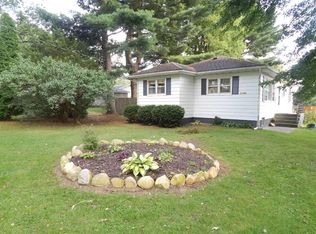
    Fully Remodeled Ranch 3-Bedroom Home - Country SettingFully remodeled 3-bedroom, 1-bathroom ranch with permitted updates throughout. Enjoy peace of mind with a new roof, siding, well, plumbing, electrical, water heater, A/C, and furnace. The updated kitchen features brand-new stainless steel appliances. Set on a quiet country lot with all major systems replaced--move-in ready and maintenance-free. Perfect blend of modern updates and peaceful rural living. Some images in this listing may have been virtually staged to help illustrate the property's potential. Furniture and decor shown are for visualization purposes only.

    Zillow last checked:

    Listing updated:

    Listed by:

    Elijah Solner,

    Weichert Realtors - Shoreline 219-864-8440

    Bought with:

    Susan Thompson, RB22001070

    Realest.com

    Source: NIRA as distributed by MLS GRID,MLS#: 821355MLS Logo

    Facts & features

    Interior

    Bedrooms & bathrooms
    • Bedrooms: 3
    • Bathrooms: 1
    • Full bathrooms: 1
    Primary bedroom
    • Area: 96
    • Dimensions: 12.0 x 8.0
    Bedroom 2
    • Area: 96
    • Dimensions: 12.0 x 8.0
    Bedroom 3
    • Area: 120
    • Dimensions: 12.0 x 10.0
    Kitchen
    • Area: 288
    • Dimensions: 18.0 x 16.0
    Living room
    • Area: 288
    • Dimensions: 18.0 x 16.0
    Heating
    • Has Heating (Unspecified Type)
    Appliances
    • Included: Dishwasher, Stainless Steel Appliance(s), Water Softener Owned, Microwave, Gas Cooktop, ENERGY STAR Qualified Appliances
    • Laundry: Main Level
    Features
    • Recessed Lighting
    • Basement: Crawl Space,Unfinished,Storage Space
    • Has fireplace: No
    Interior area
    • Total structure area: 1,008
    • Total interior livable area: 1,008 sqft
    • Finished area above ground: 1,008

    Property

    Parking
    • Parking features: Driveway, Gravel
    • Has uncovered spaces: Yes
    Features
    • Levels: One
    • Patio & porch: Deck, Porch
    • Exterior features: Rain Gutters
    • Pool features: None
    • Has view: Yes
    • View description: Rural
    Lot
    • Size: 9,583 sqft
    • Features: Back Yard, Few Trees
    Details
    • Parcel number: 461518276003000064
    • Special conditions: None

    Construction

    Type & style
    • Home type: SingleFamily
    • Property subtype: Single Family Residence
    Condition
    • New construction: No
    • Year built: 1962

    Utilities & green energy

    • Electric: 100 Amp Service
    • Sewer: Septic Tank
    • Water: Well
    • Utilities for property: Electricity Connected, Natural Gas Connected

    Community & neighborhood

    Security
    • Security features: Smoke Detector(s)
    Location
    • Region: Hamlet
    • Subdivision: .

    Other

    Other facts
    • Listing agreement: Exclusive Right To Sell
    • Listing terms: Cash,VA Loan,FHA,Conventional

    Price history

    DateEventPrice
    8/20/2025Sold$192,000+1.1%$190/sqft
    Source: NIRA as distributed by MLS GRID #821355 Report a problem
    7/15/2025Pending sale$189,900$188/sqft
    Source: NIRA as distributed by MLS GRID #821355 Report a problem
    7/9/2025Price change$189,900-5.1%$188/sqft
    Source: NIRA as distributed by MLS GRID #821355 Report a problem
    5/24/2025Listed for sale$200,000$198/sqft
    Source: NIRA as distributed by MLS GRID #821355 Report a problem

    Public tax history

    YearProperty taxesTax assessment
    2025$329 -0.1%$69,400 +0.9%
    2024$329 -10%$68,800
    2023$366 +3.9%$68,800 -2.3%
    2022$353 +9.9%$70,400 +6.8%
    2021$321 +1%$65,900 +6.5%
    2020$318 +9.5%$61,900
    2019$290 +7.9%$61,900 +33.4%
    2018$269 +10.1%$46,400 +5%
    2017$244 -66.3%$44,200 +6.3%
    2016$723 -12.7%$41,600 -4.8%
    2014$829 +6.5%$43,700 +0.5%
    2013$778 $43,500 -11.6%
    2010-- $49,200 +33.7%
    2006$646 $36,800 +8.2%
    2005-- $34,000

    Find assessor info on the county website

    Neighborhood: 46532

    Nearby schools

    GreatSchools rating
    Get pre-qualified for a loan
    At Zillow Home Loans, we can pre-qualify you in as little as 5 minutes with no impact to your credit score.

    An equal housing lender. NMLS #10287.