Skip main navigation
Closed
  • Price Unknown

    861 E Edenmore Circle, Nixa, MO 65714

    4beds
    2,302sqft
    Single Family Residence
    Built in 2019
    0.46 Acres Lot
    $501,100 Zestimate®
    $--/sqft
    $2,392 Estimated rent

    Home value

    $501,100

    $476,000 - $526,000

    $2,392/mo

    Zestimate® history
    Loading
    Loading...

    Owner options

    List your home for rent

    $2,392/mo

    Rent Zestimate®

    Find your next renter with Zillow Rental Manager. Plus, with online applications, you can quickly screen prospective tenants – for free.

    Learn more

    $2,392/mo

    Rent Zestimate®

    Refinance and save

    $360/mo

    Est. payment

    Refinancing to a lower rate could help reduce your monthly payments and save thousands over the life of the loan.

    See today's rates

    $360/mo

    Est. payment

    Explore your selling options

    Work with a Zillow partner agent

    Leverage their expertise and Zillow's premium Showcase listings to get your home seen by more buyers.

    Get started

    List with your own agent

    Get your home in front of millions of buyers by listing it on Zillow.

    Learn how to do it

    Sell it yourself

    Take full control of how buyers see your home on Zillow by listing For Sale by Owner (FSBO).

    List your home

    What's special

    Stone fireplaceMultiple poolsGranite countersNew homeTennis courtsModern finishesLarge closet
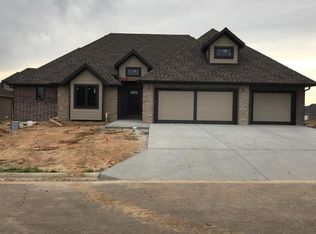
    Stunning, like-new home in the coveted city of Nixa! As you walk in, you will notice the meticulously maintained traditional build with modern finishes that immediately make you feel right at home! The home features high vaulted ceilings with beams that give that 'wow' factor! The living area is an open concept that is perfect for hosting/entertaining! Inside the kitchen you will find: an oversized island, granite counters, custom, soft-close cabinets, tile back splash, and a built in microwave. The layout is thought-through with the master bedroom on one side of the home and the additional three bedrooms on the other side. The master bedroom is spacious and the bathroom features two vanities, a large closet, and an oversized shower with Moen oil rubbed bronze faucets throughout! Outside, you will notice a 12x20 deck with Timertech flooring and aluminum coated handrail. The yard is perfectly landscaped and a great space for kids/pets. Other home features: substantial amount of storage space throughout the home, a walk-in pantry, a stone fireplace, engineered hard wood flooring, Windsor brand casement windows, tile flooring in bathrooms/laundry, 90+ Rheem furnace and air unit with 50 gallon water heater, 3 car garage--there are too many features! Lastly, you will be a part of one of the most sought-after communities and school districts in the area! The neighborhood amenities feature multiple pools, workout area, basketball/tennis courts and so much more! Just minutes away from community center, parks, school, and stores! You have to check this one out!

    Zillow last checked:

    Listing updated:

    Listed by:

    Lex Kozlov 417-880-2014,

    Alpha Realty MO, LLC

    Bought with:

    Carolyn S Schasteen, 2016034863

    Keller Williams

    Charles Schasteen, 2014007065

    Keller Williams

    Source: SOMOMLS as distributed by MLS GRID,MLS#: 60244853MLS Logo

    Facts & features

    Interior

    Bedrooms & bathrooms
    • Bedrooms: 4
    • Bathrooms: 2
    • Full bathrooms: 2
    Rooms
    • Room types: Master Bedroom, Family Room, Pantry
    Primary bedroom
    • Description: Master closet: 11x8
    • Area: 232
    • Dimensions: 16 x 14.5
    Bedroom 1
    • Area: 132
    • Dimensions: 11 x 12
    Bedroom 2
    • Area: 132
    • Dimensions: 11 x 12
    Bedroom 3
    • Area: 132.25
    • Dimensions: 11.5 x 11.5
    Dining area
    • Area: 148.5
    • Dimensions: 11 x 13.5
    Living room
    • Area: 400
    • Dimensions: 20 x 20
    Heating
    • Central, Natural Gas
    Cooling
    • Ceiling Fan(s), Central Air
    Appliances
    • Included: Electric Cooktop, Dishwasher, Disposal, Microwave
    • Laundry: Main Level, W/D Hookup
    Features
    • Granite Counters, Vaulted Ceiling(s), Walk-In Closet(s), Walk-in Shower
    • Flooring: Carpet, Hardwood
    • Windows: Double Pane Windows
    • Has basement: No
    • Attic: Pull Down Stairs
    • Has fireplace: Yes
    • Fireplace features: Family Room, Gas, Rock
    Interior area
    • Total structure area: 2,302
    • Total interior livable area: 2,302 sqft
    • Finished area above ground: 2,302
    • Finished area below ground: 0

    Property

    Parking
    • Total spaces: 3
    • Parking features: Driveway
    • Garage spaces: 3
    • Has uncovered spaces: Yes
    Features
    • Levels: One
    • Stories: 1
    • Patio & porch: Covered, Deck
    • Exterior features: Rain Gutters
    • Has view: Yes
    • View description: City
    Lot
    • Size: 0.46 Acres
    • Features: Sprinklers In Front, Sprinklers In Rear
    Details
    • Parcel number: 110307002007020000

    Construction

    Type & style
    • Home type: SingleFamily
    • Architectural style: Contemporary
    • Property subtype: Single Family Residence
    Materials
    • Brick, Lap Siding, Stone
    • Foundation: Crawl Space
    Condition
    • Year built: 2019

    Utilities & green energy

    • Sewer: Public Sewer
    • Water: Public

    Community & HOA

    Community
    • Subdivision: Village at Wicklow
    HOA
    • Services included: Play Area, Common Area Maintenance, Community Center, Pool, Walking Trails
    • HOA fee: $360 annually
    Location
    • Region: Nixa

    Financial & listing details

    • Tax assessed value: $354,300
    • Annual tax amount: $3,938
    • Date on market: 1/9/2024
    • Listing terms: Cash,Conventional,FHA,USDA/RD,VA Loan
    • Road surface type: Asphalt

    Price history

    DateEventPrice
    9/15/2023Sold--
    Source: SOMOMLS as distributed by MLS GRID #60244853 Report a problem
    8/10/2023Pending sale$470,000$204/sqft
    Source: SOMOMLS as distributed by MLS GRID #60244853 Report a problem
    8/5/2023Listed for sale$470,000$204/sqft
    Source: SOMOMLS as distributed by MLS GRID #60244853 Report a problem
    8/5/2023Pending sale$470,000$204/sqft
    Source: SOMOMLS as distributed by MLS GRID #60244853 Report a problem
    7/20/2023Price change$470,000-1.1%$204/sqft
    Source: SOMOMLS as distributed by MLS GRID #60244853 Report a problem
    6/14/2023Listed for sale$475,000+32%$206/sqft
    Source: SOMOMLS as distributed by MLS GRID #60244853 Report a problem
    12/23/2019Sold--
    Source: Agent Provided Report a problem
    12/10/2019Pending sale$359,900$156/sqft
    Source: Albers Real Estate Group #60149144 Report a problem
    11/21/2019Listed for sale$359,900$156/sqft
    Source: Albers Real Estate Group #60149144 Report a problem
    11/19/2019Pending sale$359,900$156/sqft
    Source: Albers Real Estate Group #60149144 Report a problem
    10/10/2019Listed for sale$359,900$156/sqft
    Source: Albers Real Estate Group #60149144 Report a problem

    Public tax history

    YearProperty taxesTax assessment
    2025$4,170 +6%$67,320 +6.7%
    2024$3,934 $63,120
    2023$3,934 +0.8%$63,120 +0.9%
    2022$3,903 $62,550
    2021-- $62,550
    2020-- $62,550
    2019-- $62,550 +631.6%
    2018-- $8,550
    Find assessor info on the county website

    Neighborhood: 65714

    Nearby schools

    GreatSchools rating
    Schools provided by the listing agent
    • Elementary: Nixa
    • Middle: Nixa
    • High: Nixa

    Source: SOMOMLS as distributed by MLS GRID. This data may not be complete. We recommend contacting the local school district to confirm school assignments for this home.

    Sell for more on Zillow
    Get a Zillow Showcase℠ listing at no additional cost and you could sell for .
    $501,100
    2% more
    +$10,022
    With Zillow Showcase(estimated)
    $511,122