Skip main navigation
Off market
  • $529,600

    861 Falcon Glenn Dr, Las Vegas, NV 89027

    4beds
    2baths
    2,152sqft
    SingleFamily
    Built in 2006
    6,098 Square Feet Lot
    $529,600 Zestimate®
    $246/sqft
    $2,451 Estimated rent

    Home value

    $529,600

    $503,000 - $556,000

    $2,451/mo

    Zestimate® history
    Loading
    Loading...

    Owner options

    List your home for rent

    $2,451/mo

    Rent Zestimate®

    Find your next renter with Zillow Rental Manager. Plus, with online applications, you can quickly screen prospective tenants – for free.

    Learn more

    $2,451/mo

    Rent Zestimate®

    Refinance and save

    $3,130/mo

    Est. payment

    Refinancing to a lower rate could help reduce your monthly payments and save thousands over the life of the loan.

    See today's rates

    $3,130/mo

    Est. payment

    Explore your selling options

    Work with a Zillow partner agent

    Leverage their expertise and Zillow's premium Showcase listings to get your home seen by more buyers.

    Get started

    List with your own agent

    Get your home in front of millions of buyers by listing it on Zillow.

    Learn how to do it

    Sell it yourself

    Take full control of how buyers see your home on Zillow by listing For Sale by Owner (FSBO).

    List your home

    What's special


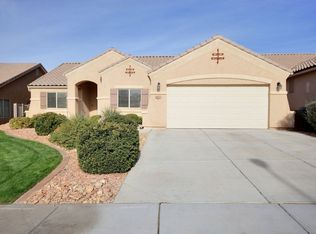
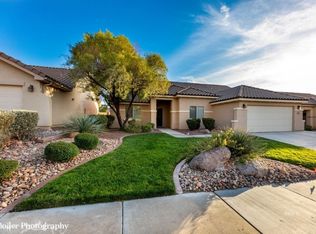
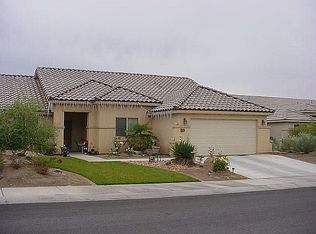
    Welcome to 861 Falcon Glenn Drive in the well established Falcon Glenn Neighborhood. This 2152 square foot home with 4 Bedrooms and 2 Bath with 3 Car Garage house is an ENCE home built in 2006 and is Five Star Energy Efficient. Upon entry to this amazing home you will notice the open living area with vaulted ceilings. The kitchen boast granite counter tops, fully tiled back-splash, stainless steel appliances, beautiful cabinets with under counter lighting and a nice size island perfect for entertaining. The dining area is generously sized with plenty of natural lighting.There is a spacious master bedroom which offer vaulted ceilings with the upgraded master bath offering dual vanities, upgraded walk in shower, custom cabinetry with a walk in closet. But wait until you step out back the to the year round outdoor living space with a covered patio and POOL. You'll spend most of your time relaxing or entertaining in this completely remodeled and very private backyard. This yard has synthetic grass and also a dog run. The 3 car garage has custom flooring, cabinetry and tons of storage. You wont want to miss the opportunity to see this great home the pictures do not do it justice.

    This property is off market, which means it's not currently listed for sale or rent on Zillow. This may be different from what's available on other websites or public sources.
    Facts & features

    Interior

    Bedrooms & bathrooms
    • Bedrooms: 4
    • Bathrooms: 2
    Heating
    • Forced air, Electric
    Cooling
    • Central
    Appliances
    • Included: Dishwasher, Dryer, Garbage disposal, Microwave, Refrigerator, Washer
    Features
    • Vaulted Ceilings, Walk-in Closets, Den/Office, Ceiling Fans, Window Coverings, Flooring- Carpet, Flooring- Tile, Flooring- Laminate
    • Flooring: Tile, Carpet, Laminate
    Interior area
    • Total interior livable area: 2,152 sqft

    Property

    Parking
    • Total spaces: 3
    • Parking features: Garage - Attached
    Features
    • Exterior features: Stucco
    Lot
    • Size: 6,098 Square Feet
    Details
    • Parcel number: 00107813032

    Construction

    Type & style
    • Home type: SingleFamily
    Materials
    • Frame
    • Roof: Tile
    Condition
    • Year built: 2006

    Utilities & green energy

    • Utilities for property: Cable T.V., Water Source: City/Municipal, Sewer: Hooked-up, Phone: Land Line, Garbage Collection, Phone: Cell Service, Power Source: City/Municipal

    Community & HOA

    HOA
    • Has HOA: Yes
    • HOA fee: $19 monthly
    Location
    • Region: Las Vegas

    Financial & listing details

    • Price per square foot: $246/sqft
    • Tax assessed value: $442,657
    • Annual tax amount: $4,298

    Price history

    DateEventPrice
    12/30/2020Sold$410,000-1.4%$191/sqft
    Source: Public Record Report a problem
    11/15/2020Pending sale$415,900$193/sqft
    Source: ERA Brokers Consolidated, Inc. #1121767 Report a problem
    10/30/2020Price change$415,900+1.4%$193/sqft
    Source: ERA Brokers Consolidated, Inc. #1121767 Report a problem
    9/30/2020Price change$410,000-2.4%$191/sqft
    Source: Henderson Valley Realty #2206916 Report a problem
    8/19/2020Price change$419,900-1.2%$195/sqft
    Source: Henderson Valley Realty #2206916 Report a problem
    6/25/2020Listed for sale$425,000+52.6%$197/sqft
    Source: Henderson Valley Realty #2206916 Report a problem
    1/19/2016Sold$278,500-3.8%$129/sqft
    Source: Public Record Report a problem
    12/19/2015Pending sale$289,500$135/sqft
    Source: RE/MAX Ridge Realty #1115951 Report a problem
    11/18/2015Price change$289,500-3%$135/sqft
    Source: RE/MAX RIDGE REALTY #1115951 Report a problem
    10/7/2015Listed for sale$298,500$139/sqft
    Source: RE/MAX Ridge Realty #1115951 Report a problem
    8/14/2015Listing removed$298,500$139/sqft
    Source: RE/MAX RIDGE REALTY #1115951 Report a problem
    7/16/2015Price change$298,500-0.3%$139/sqft
    Source: RE/MAX RIDGE REALTY #1115951 Report a problem
    3/14/2015Price change$299,500-2.7%$139/sqft
    Source: Premier Properties of Mesquite #1115393 Report a problem
    2/5/2015Price change$307,900-3.1%$143/sqft
    Source: Premier Properties of Mesquite #1115393 Report a problem
    1/8/2015Price change$317,900+4.3%$148/sqft
    Source: Premier Properties of Mesquite #1115393 Report a problem
    11/24/2014Price change$304,900-3.8%$142/sqft
    Source: Owner Report a problem
    9/23/2014Listed for sale$317,000-15.5%$147/sqft
    Source: Owner Report a problem
    4/28/2006Sold$375,000+12.8%$174/sqft
    Source: Public Record Report a problem
    11/1/2005Sold$332,562$155/sqft
    Source: Public Record Report a problem

    Public tax history

    YearProperty taxesTax assessment
    2026$4,298 +7.5%$154,930 -1.2%
    2025$3,998 +8%$156,802 +8.3%
    2024$3,703 +8%$144,720 +10.9%
    2023$3,429 +8%$130,448 +5.6%
    2022$3,175 +7.8%$123,528 +2%
    2021$2,947 +6.7%$121,109 +1.6%
    2020$2,761 +9.3%$119,221 +11.5%
    2019$2,526 +2.5%$106,896 -3.5%
    2018$2,465 $110,816 +2.1%
    2017$2,465 $108,551 +24.3%
    2016$2,465 +12%$87,313 +13.3%
    2015$2,201 +3%$77,044 -10.8%
    2014$2,137 $86,353
    2013-- $86,353 +8.2%
    2012-- $79,775 +3.7%
    2011-- $76,946 -13.1%
    2010-- $88,570 -14.9%
    2009-- $104,018
    2008-- $104,018 -9.6%
    2007-- $115,085 +22.5%
    2006-- $93,926
    Find assessor info on the county website

    Neighborhood: Falcon Ridge

    Nearby schools

    GreatSchools rating
    Schools provided by the listing agent
    • Elementary: Virgin Valley
    • Middle: Charles A. Hughes
    • High: Virgin Valley

    Source: The MLS. This data may not be complete. We recommend contacting the local school district to confirm school assignments for this home.

    Get pre-qualified for a loan
    At Zillow Home Loans, we can pre-qualify you in as little as 5 minutes with no impact to your credit score.

    An equal housing lender. NMLS #10287.