Experience luxury living in this stunning 5-bedroom, 2.5-bath custom home offering approximately 4,000 sq. ft. of beautifully updated living space in one of Bridgewater's most desirable neighborhoods and top-rated school district. Designed for both everyday living and elegant entertaining, this home features custom hardwood flooring throughout, a dramatic sun-filled two-story living room, and a spectacular chef's kitchen with ceiling-height cabinetry, quartz countertops, a large center island, Sub-Zero refrigerator, and Wolf 6-burner range. The first floor offers a flexible bedroom perfect for guests or a home office. Upstairs, you'll find three spacious bedrooms, a beautifully renovated full bath, and an exceptional primary suite featuring a sitting area, makeup vanity, three custom designer California Closets walk-in closets, and a spa-inspired bath with a soaking tub, custom-tiled shower, and designer finishes. The fully finished basement includes a gym, expansive recreation area, and ample storage. Outside, enjoy a large deck, paved patio, and an expansive backyard perfect for entertaining and making lasting memories. A circular driveway and three-car garage complete this exceptional property. Combining luxury finishes, generous living spaces, and an unbeatable location, this is more than a home it's a lifestyle upgrade.
Under contract
$1,450,000
861 Garfield Ave, Bridgewater, NJ 08807
5beds
3,718sqft
Single Family Residence
Built in 2000
0.92 Acres Lot
$1,415,900 Zestimate®
$390/sqft
$-- HOA
What's special
Three-car garageFully finished basementCircular drivewayMakeup vanityDesigner finishesCeiling-height cabinetryExpansive recreation area
- 59 days
- 1,468
- 59
Zillow last checked:
Listing updated:
Listed by:
HEMANT PATEL 973-951-2744,
KELLER WILLIAMS ELITE REALTORS
Source: All Jersey MLS,MLS#: 2701480R
Facts & features
Interior
Bedrooms & bathrooms
- Bedrooms: 5
- Bathrooms: 3
- Full bathrooms: 2
- 1/2 bathrooms: 1
Primary bedroom
- Features: Sitting Area, Dressing Room, Two Sinks, Full Bath, Walk-In Closet(s)
Bathroom
- Features: Stall Shower and Tub
Dining room
- Features: Formal Dining Room
Kitchen
- Features: Kitchen Exhaust Fan, Kitchen Island, Eat-in Kitchen, Separate Dining Area
Basement
- Area: 0
Heating
- Zoned, Forced Air
Cooling
- Central Air, Zoned, Attic Fan, Separate Control
Appliances
- Included: Dishwasher, Gas Range/Oven, Microwave, Refrigerator, Range, Kitchen Exhaust Fan, Water Heater, Gas Water Heater
Features
- Blinds, High Ceilings, Security System, 1 Bedroom, Entrance Foyer, Kitchen, Laundry Room, Bath Half, Living Room, Dining Room, Family Room, 4 Bedrooms, Bath Full, Attic
- Flooring: Ceramic Tile, Granite, Laminate, Wood
- Windows: Screen/Storm Window, Blinds
- Basement: Finished, Recreation Room, Storage Space, Utility Room
- Number of fireplaces: 1
- Fireplace features: Gas
Interior area
- Total structure area: 3,718
- Total interior livable area: 3,718 sqft
Property
Parking
- Total spaces: 3
- Parking features: 2 Car Width, Circular Driveway, Paver Blocks, Garage, Attached, Built-In Garage, Garage Door Opener, Driveway, Paved
- Attached garage spaces: 3
- Has uncovered spaces: Yes
Features
- Levels: Two
- Stories: 2
- Patio & porch: Deck, Patio, Enclosed
- Exterior features: Deck, Patio, Screen/Storm Window, Enclosed Porch(es), Storage Shed, Yard
Lot
- Size: 0.92 Acres
- Dimensions: 200.00 x 200.00
- Features: Dead - End Street
Details
- Additional structures: Shed(s)
- Parcel number: 0600454000000006
- Zoning: R40
Construction
Type & style
- Home type: SingleFamily
- Architectural style: Colonial, Custom Home, Two Story
- Property subtype: Single Family Residence
Materials
- Roof: Asphalt
Condition
- Year built: 2000
Utilities & green energy
- Gas: Natural Gas
- Sewer: Sewer Charge, Public Sewer
- Water: Private
- Utilities for property: Cable TV, Underground Utilities, Cable Connected, Electricity Connected, Natural Gas Connected
Community & HOA
Community
- Security: Security System
HOA
- Services included: Snow Removal, Trash
Location
- Region: Bridgewater
Financial & listing details
- Price per square foot: $390/sqft
- Tax assessed value: $964,400
- Annual tax amount: $18,603
- Date on market: 7/24/2026
- Ownership: Fee Simple
- Electric utility on property: Yes
Estimated market value
$1,415,900
$1.35M - $1.49M
$5,907/mo
Price history
| Date | Event | Price |
|---|---|---|
| 9/20/2026 | Contingent | $1,450,000$390/sqft |
Source:  All Jersey MLS #2701480R Report a problem All Jersey MLS #2701480R Report a problem | ||
| 7/24/2026 | Listed for sale | $1,450,000+104.2%$390/sqft |
Source: All Jersey MLS #2701480R Report a problem | ||
| 10/5/2006 | Sold | $710,000+20.3%$191/sqft |
Source: Public Record Report a problem | ||
| 12/18/2000 | Sold | $590,000+372%$159/sqft |
Source: Public Record Report a problem | ||
| 6/23/1999 | Sold | $125,000$34/sqft |
Source: Public Record Report a problem | ||
Public tax history
| Year | Property taxes | Tax assessment |
|---|---|---|
| 2025 | $18,555 +1.6% | $964,400 +1.6% |
| 2024 | $18,266 +6.7% | $949,400 +10.1% |
| 2023 | $17,113 +8% | $862,100 +10.3% |
| 2022 | $15,838 | $781,900 +3.6% |
| 2021 | -- | $754,900 +0.8% |
| 2020 | $15,647 +1.5% | $748,800 +1.2% |
| 2019 | $15,422 +0.7% | $739,800 +1.2% |
| 2018 | $15,308 +1.7% | $730,900 +0.8% |
| 2017 | $15,052 +0.2% | $724,800 +0.2% |
| 2016 | $15,026 +2.1% | $723,300 +0.1% |
| 2015 | $14,716 +2.5% | $722,400 +3.7% |
| 2014 | $14,358 +2.8% | $696,800 +0.5% |
| 2013 | $13,961 +3.1% | $693,600 -0.5% |
| 2012 | $13,546 +2% | $696,800 |
| 2011 | $13,274 -3.4% | $696,800 -2.3% |
| 2010 | $13,747 +0.5% | $712,900 -7% |
| 2009 | $13,673 | $766,700 -2.5% |
| 2008 | -- | $786,700 -0.9% |
| 2007 | -- | $794,200 +1% |
| 2006 | -- | $786,100 +8% |
| 2005 | -- | $728,000 +31.2% |
| 2004 | $10,691 | $554,800 |
| 2003 | -- | $554,800 |
| 2002 | -- | $554,800 |
Find assessor info on the county website
Monthly payment
Est. payment
Payment breakdown
Explore the cost of this home by adjusting the details. Changes won't be saved.Climate risks
Neighborhood: 08807
- $1,047,9004 bd3 ba3.6k sqft5 Lincoln St, Bridgewater, NJ 08807Off Market
- $679,700-- bd-- ba1.4k sqft854 Country Club Rd, Bridgewater, NJ 08807Off Market
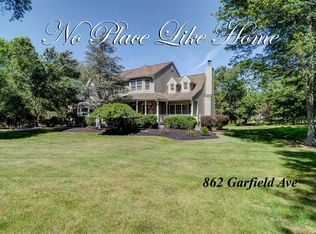
- $1,261,8006 bd3 ba3.5k sqft862 Garfield Ave, Bridgewater, NJ 08807Off Market
- $1,332,9004 bd4 ba3.9k sqft863 Garfield Ave, Bridgewater, NJ 08807Off Market
Similar homes
- $1,175,0005 bd3 ba3.2k sqft8 McBride Way, Bridgewater, NJ 08807For Sale

 MLS ID #2703824R, ASHOK BIST. All Jersey MLS
 - $829,0005 bd3 ba2.2k sqft1365 Well Rd, Bridgewater Twp., NJ 08807For Sale
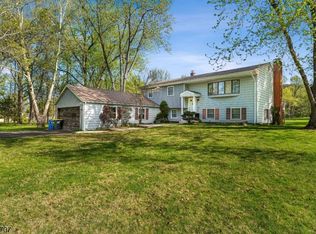 MLS ID #4021934, Ivan Bludov, Nj Realty Pros. GSMLS
 - $1,295,0005 bd3 ba4k sqft212 Monroe Ave, Montgomery Twp., NJ 08502For Sale
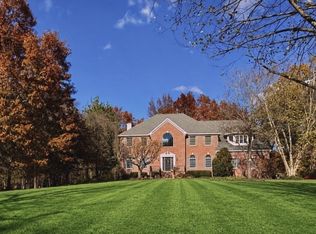 MLS ID #4052208, Heidi A. Hartmann, Coldwell Banker Realty. GSMLS
 - $1,550,0005 bd5 ba4.9k sqft17 Spring Lake Dr, Chester Township, NJ 07931For Sale
 MLS ID #2704060R, LAUREN LEVERT. All Jersey MLS
 - $1,550,0005 bd5 ba3.8k sqft4 Allison Ct, Edison, NJ 08820For SaleMLS ID #2701611R, NEELAM MAKKER. All Jersey MLS
- $1,300,0004 bd3 ba3.4k sqft20 E Ridge Rd, Skillman, NJ 08558For SaleMLS ID #2701189R, HIMANSHU PATEL. All Jersey MLS
- $1,595,0003 bd4 ba3.2k sqft24 White Oak Dr, Princeton, NJ 08540For Sale
 MLS ID #NJME2083550, Nathaniel Parker, RE/MAX Select - Princeton. Bright MLS
 - $1,285,0004 bd3 ba3.3k sqft16 Cummings Rd, Monmouth Junction, NJ 08852For SaleMLS ID #2770277M, JOHN TEREBEY. All Jersey MLS
- $1,200,0004 bd4 ba4k sqft836 Atkinson Cir, Hillsborough, NJ 08844For SaleMLS ID #2702316R, LINDA MARUCCI. All Jersey MLS
- $1,358,0004 bd4 ba4.6k sqft42 Morris Dr, Princeton, NJ 08540For SaleMLS ID #NJME2081042, Wendy Merkovitz, BHHS Fox & Roach - Princeton. Bright MLS
- $1,620,0005 bd7 ba4.3k sqft3945 Park Ave, Edison, NJ 08820For SaleMLS ID #2615717R, POOJA DESAI. All Jersey MLS
- $750,0004 bd3 ba2.1k sqft455 Township Line Rd, Belle Mead, NJ 08502For SaleMLS ID #2704546R, BERNARD N. CORBALIS. All Jersey MLS
- $1,525,0004 bd4 ba4.5k sqft4 Edgewood Rd, Edison, NJ 08820For SaleMLS ID #2703632R, DEBORAH KERR. All Jersey MLS
- $1,199,0005 bd4 ba2.6k sqft327 Summer Rd, Neshanic Station, NJ 08853For SaleMLS ID #2617403R, NICOLAS J. DIMEGLIO. All Jersey MLS
- $1,330,0004 bd4 ba3.5k sqft6 Avalon Lakes Ct, Skillman, NJ 08558For SaleMLS ID #NJSO2005958, Jay Spaziano, David DePaola and Company Real Estate. Bright MLS
- $1,350,0004 bd2 ba3.3k sqft592 Province Line Rd, Hopewell, NJ 08525For SaleMLS ID #NJME2080096, Mary McKiernan, Weichert Realtors - Clinton. Bright MLS
- $1,300,0004 bd2 ba2.1k sqft37-39 Davidson Mill Rd, North Brunswick, NJ 08902For SaleMLS ID #2616983R, DIANE EGRI. All Jersey MLS
- $1,089,0004 bd4 ba4.3k sqft3 Longbow Ter, Flemington, NJ 08822For SaleMLS ID #2704332R, JASMINE TSUI. All Jersey MLS
