Skip main navigation
Sold for $181,500
  • $181,500

    861 Hackberry Ln, Memphis, TN 38109

    4beds
    2,041sqft
    Single Family Residence
    Built in 1961
    9,583.2 Square Feet Lot
    $178,400 Zestimate®
    $89/sqft
    $1,648 Estimated rent

    Home value

    $178,400

    $166,000 - $193,000

    $1,648/mo

    Zestimate® history
    Loading
    Loading...

    Owner options

    List your home for rent

    $1,648/mo

    Rent Zestimate®

    Find your next renter with Zillow Rental Manager. Plus, with online applications, you can quickly screen prospective tenants – for free.

    Learn more

    $1,648/mo

    Rent Zestimate®

    Refinance and save

    $1,187/mo

    Est. payment

    Refinancing to a lower rate could help reduce your monthly payments and save thousands over the life of the loan.

    See today's rates

    $1,187/mo

    Est. payment

    Explore your selling options

    Work with a Zillow partner agent

    Leverage their expertise and Zillow's premium Showcase listings to get your home seen by more buyers.

    Get started

    List with your own agent

    Get your home in front of millions of buyers by listing it on Zillow.

    Learn how to do it

    Sell it yourself

    Take full control of how buyers see your home on Zillow by listing For Sale by Owner (FSBO).

    List your home

    What's special

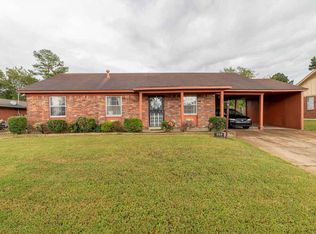
    Opportunity Knocks in Westwood Downs! Discover the potential of this charming single-family home in the heart of Memphis. Built in 1961, this 4-bedroom, 2.5-bathroom residence is ready for your creative vision. This property is being sold As Is, presenting a unique opportunity for buyers who are looking to put their own touch on a home with great bones and a solid foundation. The brick veneer exterior and central heat and air provide a strong starting point. Inside, you'll find a spacious layout with 7 rooms, perfect for customization to fit your lifestyle. Located on a generous lot, this property includes a storage shed and plenty of space for outdoor activities. Enjoy the convenience of nearby amenities, top-rated schools, and a vibrant community atmosphere. If you're ready to turn this property into your dream home, don't miss out. Schedule a viewing today and see the potential this home has to offer.

    Zillow last checked:

    Listing updated:

    Listed by:

    Stanley Echols,

    Crye-Leike, Inc., REALTORS

    Bought with:

    Stanley Echols

    Crye-Leike, Inc., REALTORS

    Source: MAAR,MLS#: 10183640MLS Logo

    Facts & features

    Interior

    Bedrooms & bathrooms
    • Bedrooms: 4
    • Bathrooms: 3
    • Full bathrooms: 2
    • 1/2 bathrooms: 1
    Primary bedroom
    • Features: Carpet
    • Level: Second
    • Area: 154
    • Dimensions: 11 x 14
    Bedroom 2
    • Features: Private Half Bath, Hardwood Floor
    • Level: First
    • Area: 132
    • Dimensions: 11 x 12
    Bedroom 3
    • Features: Hardwood Floor
    • Level: First
    • Area: 110
    • Dimensions: 10 x 11
    Bedroom 4
    • Features: Hardwood Floor
    • Level: First
    • Area: 110
    • Dimensions: 10 x 11
    Primary bathroom
    • Features: Double Vanity, Whirlpool Tub, Separate Shower, Smooth Ceiling, Tile Floor, Full Bath
    Dining room
    • Area: 80
    • Dimensions: 8 x 10
    Kitchen
    • Features: Eat-in Kitchen, Separate Breakfast Room, Washer/Dryer Connections
    • Area: 70
    • Dimensions: 7 x 10
    Living room
    • Features: Separate Den, LR/DR Combination
    • Area: 168
    • Dimensions: 12 x 14
    Bonus room
    • Area: 187
    • Dimensions: 11 x 17
    Den
    • Width: 0
    Heating
    • Central, Natural Gas
    Cooling
    • Central Air, 220 Wiring
    Appliances
    • Included: Gas Water Heater, Vent Hood/Exhaust Fan
    • Laundry: Laundry Room
    Features
    • All Bedrooms Down, Primary Down, Two Primaries, Sprayed Ceiling
    • Flooring: Carpet, Part Hardwood, Tile
    • Doors: Storm Door(s)
    • Windows: Aluminum Frames, Window Treatments
    • Attic: Attic Access
    • Has fireplace: No
    Interior area
    • Total interior livable area: 2,041 sqft

    Property

    Parking
    • Parking features: Driveway/Pad, Storage
    • Has uncovered spaces: Yes
    Accessibility
    • Accessibility features: Accessible Doors, Accessible Approach with Ramp, Grab Bars, Wheelchair Mobility
    Features
    • Stories: 1
    • Patio & porch: Patio, Deck
    • Exterior features: Storage
    • Pool features: None
    • Has spa: Yes
    • Spa features: Whirlpool(s), Bath
    • Fencing: Chain Link,Chain Fence
    Lot
    • Size: 9,583 sqft
    • Dimensions: 71 x 140
    • Features: Level
    Details
    • Additional structures: Storage
    • Parcel number: 075167 00011

    Construction

    Type & style
    • Home type: SingleFamily
    • Architectural style: Traditional
    • Property subtype: Single Family Residence
    Materials
    • Brick Veneer
    • Foundation: Slab
    • Roof: Composition Shingles
    Condition
    • New construction: No
    • Year built: 1961

    Utilities & green energy

    • Sewer: Public Sewer
    • Water: Public
    • Utilities for property: Cable Available

    Community & neighborhood

    Security
    • Security features: Security System, Burglar Alarm, Fire Alarm, Wrought Iron Security Drs
    Location
    • Region: Memphis
    • Subdivision: Westwood Downs

    Other

    Other facts
    • Price range: $100K - $181.5K
    • Listing terms: Conventional

    Price history

    DateEventPrice
    5/11/2026Listing removed$1,650$1/sqft
    Source: Zillow Rentals Report a problem
    5/1/2026Listed for rent$1,650+10%$1/sqft
    Source: Zillow Rentals Report a problem
    3/28/2025Sold$181,500+81.5%$89/sqft
    Source: Public Record Report a problem
    2/21/2025Listing removed$1,500$1/sqft
    Source: Zillow Rentals Report a problem
    1/31/2025Listed for rent$1,500$1/sqft
    Source: Zillow Rentals Report a problem
    11/7/2024Sold$100,000$49/sqft
    Source: MAAR #10183640 Report a problem
    10/23/2024Pending sale$100,000$49/sqft
    Source: MAAR #10183640 Report a problem
    10/21/2024Listed for sale$100,000$49/sqft
    Source: MAAR #10183640 Report a problem

    Public tax history

    YearProperty taxesTax assessment
    2025$1,816 +14.4%$34,450 +42.9%
    2024$1,587 +8.1%$24,100
    2023$1,468 $24,100
    2022-- $24,100
    2021-- $24,100 +29%
    2020$597 $18,675
    2019$597 -21.1%$18,675
    2018$756 -45.1%$18,675
    2017$1,378 +125.9%$18,675 +4%
    2016$610 -14.8%$17,950
    2014$716 $17,950
    2013-- $17,950 -20%
    2012-- $22,450
    2011-- $22,450
    2010-- $22,450
    2009-- $22,450 +14.4%
    2008-- $19,625
    2007-- $19,625
    2006-- $19,625
    2005-- $19,625 +13.6%
    2004-- $17,275
    2003-- $17,275
    2002-- $17,275
    2001-- $17,275 +30.9%
    2000-- $13,200

    Find assessor info on the county website

    Neighborhood: White Haven-Coro Lake

    Nearby schools

    GreatSchools rating
    Get pre-qualified for a loan
    At Zillow Home Loans, we can pre-qualify you in as little as 5 minutes with no impact to your credit score.

    An equal housing lender. NMLS #10287.