Skip main navigation
Closed
  • $159,900

    861 Hanford St, Geneseo, IL 61254

    2beds
    1,352sqft
    Single Family Residence
    Built in 1995
    0.26 Acres Lot
    $170,400 Zestimate®
    $118/sqft
    $1,284 Estimated rent

    Home value

    $170,400

    $124,000 - $233,000

    $1,284/mo

    Zestimate® history
    Loading
    Loading...

    Owner options

    List your home for rent

    $1,284/mo

    Rent Zestimate®

    Find your next renter with Zillow Rental Manager. Plus, with online applications, you can quickly screen prospective tenants – for free.

    Learn more

    $1,284/mo

    Rent Zestimate®

    Refinance and save

    $1,196/mo

    Est. payment

    Refinancing to a lower rate could help reduce your monthly payments and save thousands over the life of the loan.

    See today's rates

    $1,196/mo

    Est. payment

    Explore your selling options

    Work with a Zillow partner agent

    Leverage their expertise and Zillow's premium Showcase listings to get your home seen by more buyers.

    Get started

    List with your own agent

    Get your home in front of millions of buyers by listing it on Zillow.

    Learn how to do it

    Sell it yourself

    Take full control of how buyers see your home on Zillow by listing For Sale by Owner (FSBO).

    List your home

    What's special

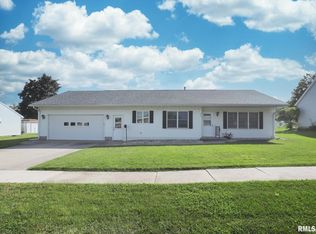
    This is a must see home if you are looking for everything on one level! Spacious rooms with a bonus cozy den off your master bedroom with fireplace! Guaranteed to be your favorite room when living there. Lots of windows with views of the country out the back. Nice size eat in kitchen. All appliances stay! Living room bay window with ledge for your plants. Walk in finished storage closet with shelving. The lot is level, fences on all sides. The back fence is the neighboring subdivision's. Storage shed for your lawn tools and mower. Oversized two car garage with floor drain and convenient wash tub with water. Move in condition home! Furnace and c/a age unknown, serviced regularly, roof 2012, water heater 2024, bay window 2008, den addition 2001, 5" gutters and leaf guards 2022

    Zillow last checked:

    Listing updated:

    Listing courtesy of:

    Penny Egert, GRI 309-269-3788,

    Ruhl&Ruhl REALTORS Moline

    Bought with:

    Nolan Paxton

    KW 1Advantage

    Source: MRED as distributed by MLS GRID,MLS#: QC4261715MLS Logo

    Facts & features

    Interior

    Bedrooms & bathrooms
    • Bedrooms: 2
    • Bathrooms: 1
    • Full bathrooms: 1
    Primary bedroom
    • Features: Flooring (Carpet)
    • Level: Main
    • Area: 156 Square Feet
    • Dimensions: 12x13
    Primary bedroom
    • Features: Flooring (Carpet)
    • Level: Main
    • Area: 156 Square Feet
    • Dimensions: 12x13
    Primary bedroom
    • Features: Flooring (Carpet)
    • Level: Main
    • Area: 156 Square Feet
    • Dimensions: 12x13
    Bedroom 2
    • Features: Flooring (Carpet)
    • Level: Main
    • Area: 130 Square Feet
    • Dimensions: 10x13
    Bedroom 2
    • Features: Flooring (Carpet)
    • Level: Main
    • Area: 130 Square Feet
    • Dimensions: 10x13
    Bedroom 2
    • Features: Flooring (Carpet)
    • Level: Main
    • Area: 130 Square Feet
    • Dimensions: 10x13
    Kitchen
    • Features: Flooring (Laminate)
    • Level: Main
    • Area: 216 Square Feet
    • Dimensions: 12x18
    Kitchen
    • Features: Flooring (Laminate)
    • Level: Main
    • Area: 216 Square Feet
    • Dimensions: 12x18
    Kitchen
    • Features: Kitchen (Eating Area-Table Space), Flooring (Laminate)
    • Level: Main
    • Area: 216 Square Feet
    • Dimensions: 12x18
    Laundry
    • Features: Flooring (Laminate)
    • Level: Main
    • Area: 35 Square Feet
    • Dimensions: 5x7
    Laundry
    • Features: Flooring (Laminate)
    • Level: Main
    • Area: 35 Square Feet
    • Dimensions: 5x7
    Laundry
    • Features: Flooring (Laminate)
    • Level: Main
    • Area: 35 Square Feet
    • Dimensions: 5x7
    Living room
    • Features: Flooring (Carpet)
    • Level: Main
    • Area: 180 Square Feet
    • Dimensions: 12x15
    Living room
    • Features: Flooring (Carpet)
    • Level: Main
    • Area: 180 Square Feet
    • Dimensions: 12x15
    Living room
    • Features: Flooring (Carpet)
    • Level: Main
    • Area: 180 Square Feet
    • Dimensions: 12x15
    Office
    • Features: Flooring (Carpet)
    • Level: Main
    • Area: 168 Square Feet
    • Dimensions: 12x14
    Office
    • Features: Flooring (Carpet)
    • Level: Main
    • Area: 168 Square Feet
    • Dimensions: 12x14
    Office
    • Features: Flooring (Carpet)
    • Level: Main
    • Area: 168 Square Feet
    • Dimensions: 12x14
    Heating
    • Forced Air, Natural Gas
    Cooling
    • Central Air
    Appliances
    • Included: Dishwasher, Dryer, Range, Refrigerator, Washer
    Features
    • Basement: Egress Window
    • Number of fireplaces: 1
    • Fireplace features: Gas Starter, Den/Library
    Interior area
    • Total interior livable area: 1,352 sqft

    Property

    Parking
    • Total spaces: 2
    • Parking features: Yes, Attached, Garage
    • Attached garage spaces: 2
    Features
    • Fencing: Fenced
    Lot
    • Size: 0.26 Acres
    • Dimensions: 81x112x78x47x105
    • Features: Level
    Details
    • Parcel number: 0820401007

    Construction

    Type & style
    • Home type: SingleFamily
    • Architectural style: Ranch
    • Property subtype: Single Family Residence
    Materials
    • Vinyl Siding
    Condition
    • New construction: No
    • Year built: 1995

    Utilities & green energy

    • Sewer: Public Sewer
    • Water: Public

    Community & neighborhood

    Location
    • Region: Geneseo
    • Subdivision: D & H

    Other

    Other facts
    • Listing terms: Conventional

    Price history

    DateEventPrice
    5/1/2025Sold$159,900$118/sqft
    Source: MRED as distributed by MLS GRID #QC4261715 Report a problem
    3/31/2025Pending sale$159,900$118/sqft
    Source: RMLS Alliance as distributed by MLS GRID #QC4261715 Report a problem
    3/28/2025Listed for sale$159,900$118/sqft
    Source: RMLS Alliance as distributed by MLS GRID #QC4261715 Report a problem

    Public tax history

    YearProperty taxesTax assessment
    2024$2,702 +2.5%$61,717 +9.8%
    2023$2,637 -2.4%$56,208 +7.6%
    2022$2,701 -0.5%$52,238 +2.6%
    2021$2,715 +1.4%$50,914 -3.1%
    2020$2,678 +2.1%$52,543 +3.4%
    2019$2,623 -0.4%$50,815 +5.8%
    2018$2,633 -3.2%$48,029 +2.6%
    2017$2,719 $46,812 +2.6%
    2016$2,719 +1.4%$45,626 +0.2%
    2015$2,682 $45,535 +1.9%
    2013$2,682 +3.6%$44,683 +0.7%
    2007$2,589 +2.7%$44,357 +2.7%
    2006$2,519 $43,191

    Find assessor info on the county website

    Neighborhood: 61254

    Nearby schools

    GreatSchools rating
    Schools provided by the listing agent
    • Elementary: Geneseo Elem
    • Middle: Geneseo
    • High: Geneseo High School

    Source: MRED as distributed by MLS GRID. This data may not be complete. We recommend contacting the local school district to confirm school assignments for this home.

    Get pre-qualified for a loan
    At Zillow Home Loans, we can pre-qualify you in as little as 5 minutes with no impact to your credit score.

    An equal housing lender. NMLS #10287.