Welcome to the Eastman, an innovative floorplan at over 2,800 square feet. This stunning single-family home features four bedrooms, a morning room off of the kitchen, two-and-a-half-bathrooms, a planning center, a convenient second-floor laundry room, a full basement and a two-car garage with extra storage space. Upon entering the home, the two-story foyer sets the tone of the impressive home design. The front flex room can be turned into a space to tailor the needs for you and your family. Walk down the hall, past the powder room and coat closet, and arrive to the family room that opens to the breakfast area, morning room, and kitchen. The kitchen with it's large center island has 42" cabinets, crown molding, matte black hardware, quartz countertops, stainless steel appliances, a walk-in pantry and adjacent mud room. The mud room serves as a very practical owner's entry with a drop zone where you can place your mail, keys and bags before heading into the heart of the home. The Eastman is known for its planning center, a secluded niche space that is tucked away by the staircase to the second floor. This space is designed to help you stay organized and focused-pay bills, plan, or do homework-but still feels connected to the hub of the home. Up the stairs are the three secondary bedrooms, each with a walk-in closet, and the owner's suite. The convenient second-floor laundry is also a perk; no more lugging laundry baskets up and down the stairs, saving you time to handle more important things of life. The owner's suite includes an appealing owner's bathroom design with a dual sink vanity, 5-foot tiled shower and a large walk-in closet with a window. Broker must be present at clients first visit to any M/I Homes community. READY NOW. Lot 6
Closed
$569,990
861 Harwood Ave, South Elgin, IL 60177
4beds
2,842sqft
Single Family Residence
Built in 2023
8,250 Square Feet Lot
$611,600 Zestimate®
$201/sqft
$4,000 Estimated rent
Home value
$611,600
$581,000 - $642,000
$4,000/mo
Zestimate® history
Owner options
List your home for rent
$4,000/mo
Rent Zestimate®
Find your next renter with Zillow Rental Manager. Plus, with online applications, you can quickly screen prospective tenants – for free.
$4,000/mo
Rent Zestimate®
Refinance and save
$4,255/mo
Est. payment
Refinancing to a lower rate could help reduce your monthly payments and save thousands over the life of the loan.
$4,255/mo
Est. payment
Explore your selling options
Work with a Zillow partner agent
Leverage their expertise and Zillow's premium Showcase listings to get your home seen by more buyers.
Get startedList with your own agent
Get your home in front of millions of buyers by listing it on Zillow.
Learn how to do itSell it yourself
Take full control of how buyers see your home on Zillow by listing For Sale by Owner (FSBO).
List your homeWhat's special
Planning centerCrown moldingQuartz countertopsWalk-in pantryLarge center islandPowder roomMorning room
Zillow last checked:
Listing updated:
Listed by:
Linda Little, CNC,CSC,E-PRO,RSPS,SFR,SRES 630-334-0575,
Little Realty,
Cheryl Bonk 630-405-4982,
Little Realty
Bought with:
Nikit Tailor
Coldwell Banker Realty
Source: MRED as distributed by MLS GRID,MLS#: 11914839
Facts & features
Interior
Bedrooms & bathrooms
- Bedrooms: 4
- Bathrooms: 3
- Full bathrooms: 2
- 1/2 bathrooms: 1
Rooms
- Room types: Breakfast Room, Study, Sun Room
Primary bedroom
- Features: Bathroom (Full)
- Level: Second
- Area: 270 Square Feet
- Dimensions: 18X15
Bedroom 2
- Level: Second
- Area: 132 Square Feet
- Dimensions: 12X11
Bedroom 3
- Level: Second
- Area: 132 Square Feet
- Dimensions: 12X11
Bedroom 4
- Level: Second
- Area: 187 Square Feet
- Dimensions: 11X17
Breakfast room
- Level: Main
- Area: 150 Square Feet
- Dimensions: 15X10
Family room
- Level: Main
- Area: 288 Square Feet
- Dimensions: 18X16
Kitchen
- Features: Kitchen (Eating Area-Table Space, Island, Pantry-Walk-in)
- Level: Main
- Area: 224 Square Feet
- Dimensions: 16X14
Laundry
- Level: Second
- Area: 56 Square Feet
- Dimensions: 08X07
Study
- Level: Main
- Area: 143 Square Feet
- Dimensions: 13X11
Sun room
- Level: Main
- Area: 100 Square Feet
- Dimensions: 10X10
Heating
- Natural Gas, Forced Air
Cooling
- Central Air
Appliances
- Included: Range, Microwave, Dishwasher, Disposal, Stainless Steel Appliance(s)
- Laundry: Gas Dryer Hookup
Features
- Basement: Unfinished,Full
- Attic: Unfinished
Interior area
- Total structure area: 0
- Total interior livable area: 2,842 sqft
Property
Parking
- Total spaces: 2.5
- Parking features: Asphalt, Garage, On Site, Garage Owned, Attached
- Attached garage spaces: 2.5
Accessibility
- Accessibility features: No Disability Access
Features
- Stories: 2
- Patio & porch: Porch
Lot
- Size: 8,250 Square Feet
- Dimensions: 66 X 125
- Features: Landscaped
Details
- Parcel number: 0908277010
- Special conditions: Home Warranty
- Other equipment: Sump Pump
Construction
Type & style
- Home type: SingleFamily
- Architectural style: Traditional
- Property subtype: Single Family Residence
Materials
- Brick
- Foundation: Concrete Perimeter
- Roof: Asphalt
Condition
- New Construction
- New construction: Yes
- Year built: 2023
Details
- Builder model: EASTMAN - CL
- Warranty included: Yes
Utilities & green energy
- Electric: Circuit Breakers
- Sewer: Public Sewer
- Water: Public
Green energy
- Green verification: Other
Community & HOA
Community
- Features: Curbs, Sidewalks, Street Lights, Street Paved
- Security: Carbon Monoxide Detector(s)
- Subdivision: Sagebrook Reserve
HOA
- Has HOA: Yes
- Services included: Other
- HOA fee: $127 monthly
Location
- Region: South Elgin
Financial & listing details
- Price per square foot: $201/sqft
- Date on market: 10/23/2023
- Listing terms: Conventional
- Ownership: Fee Simple w/ HO Assn.
Price history
| Date | Event | Price |
|---|---|---|
| 3/25/2024 | Sold | $569,990$201/sqft |
Source:  MRED as distributed by MLS GRID #11914839 Report a problem MRED as distributed by MLS GRID #11914839 Report a problem | ||
| 2/5/2024 | Contingent | $569,990$201/sqft |
Source: MRED as distributed by MLS GRID #11914839 Report a problem | ||
| 1/26/2024 | Price change | $569,990-1.7%$201/sqft |
Source:  M/I Homes Report a problem M/I Homes Report a problem | ||
| 1/12/2024 | Price change | $579,990-3.3%$204/sqft |
Source: MRED as distributed by MLS GRID #11914839 Report a problem | ||
| 10/23/2023 | Listed for sale | $599,990$211/sqft |
Source: MRED as distributed by MLS GRID #11914839 Report a problem | ||
| 10/23/2023 | Listing removed | -- |
Source: MRED as distributed by MLS GRID #11864049 Report a problem | ||
| 10/18/2023 | Price change | $599,990-3.2%$211/sqft |
Source: MRED as distributed by MLS GRID #11864049 Report a problem | ||
| 10/4/2023 | Price change | $619,990-0.2%$218/sqft |
Source: MRED as distributed by MLS GRID #11864049 Report a problem | ||
| 10/1/2023 | Price change | $621,330+0.3%$219/sqft |
Source: MRED as distributed by MLS GRID #11864049 Report a problem | ||
| 9/1/2023 | Price change | $619,330+0.3%$218/sqft |
Source: MRED as distributed by MLS GRID #11864049 Report a problem | ||
| 8/28/2023 | Price change | $617,330+0.8%$217/sqft |
Source: MRED as distributed by MLS GRID #11864049 Report a problem | ||
| 8/18/2023 | Listed for sale | $612,330$215/sqft |
Source: MRED as distributed by MLS GRID #11864049 Report a problem | ||
Public tax history
Tax history is unavailable.
Neighborhood: 60177
Nearby homes
- $711,800-- bd-- ba-- sqft724 Glenwood Dr, South Elgin, IL 60177Off Market
- $664,100-- bd-- ba-- sqft728 Glenwood Dr, South Elgin, IL 60177Off Market
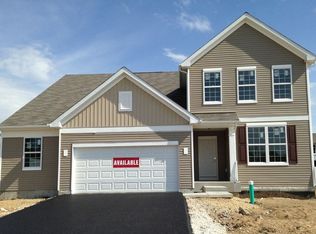
- $692,6004 bd3 ba3.4k sqft720 Glenwood Dr, South Elgin, IL 60177Off Market
- $600,0004 bd3 ba2.7k sqft732 Glenwood Dr, South Elgin, IL 60177Sold
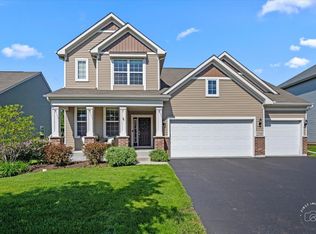
- $627,7004 bd3 ba3k sqft736 Glenwood Dr, South Elgin, IL 60177Off Market
- $670,700-- bd-- ba-- sqft716 Glenwood Dr, South Elgin, IL 60177Off Market
- $609,900-- bd-- ba-- sqft1900 Sagebrook Dr, South Elgin, IL 60177Off Market
- $669,000-- bd-- ba-- sqft712 Glenwood Dr, South Elgin, IL 60177Off Market
- $658,1004 bd4 ba3.3k sqft740 Glenwood Dr, South Elgin, IL 60177Off Market
Nearby schools
GreatSchools rating
- 10/10Ferson Creek SchoolGrades: PK-5Distance: 1.3 mi
- 7/10Thompson Middle SchoolGrades: 6-8Distance: 4 mi
- 8/10St Charles North High SchoolGrades: 9-12Distance: 1.7 mi
Schools provided by the listing agent
- Elementary: Ferson Creek Elementary School
- Middle: Thompson Middle School
- High: St Charles North High School
- District: 303
Source: MRED as distributed by MLS GRID. This data may not be complete. We recommend contacting the local school district to confirm school assignments for this home.
Get a cash offer in 3 minutes
Find out how much your home could sell for in as little as 3 minutes with a no-obligation cash offer.
Estimated market value
$611,600
Get a cash offer in 3 minutes
Find out how much your home could sell for in as little as 3 minutes with a no-obligation cash offer.
Estimated market value
$611,600
- Illinois
- Kane County
- South Elgin
- 60177
- 861 Harwood Ave
Nearby cities
Nearby zip codes
Other South Elgin Topics
