Property Address: 861 1/2 Hyperion
PLEASE DO NOT DISTURB OCCUPANTS
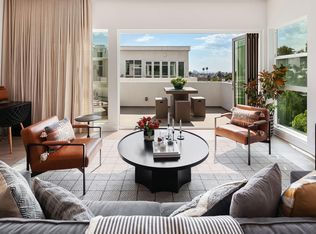
Experience elevated living in this stunning contemporary home in the heart of Silver Lake. This architectural 3-bed, 3-bath residence offers approximately 2,181 square feet of thoughtfully designed living space with high ceilings, wide-plank hardwood floors, and expansive windows that create an open atmosphere while showcasing lush greenery and city views.
The open-concept floor plan creates a spacious, inviting atmosphere, with seamless transitions between the living, dining, and kitchen areas, all enhanced by abundant natural light. The designer kitchen features stainless steel appliances, quartz countertops, and sleek custom cabinetry. A luxurious primary suite offers a walk-in closet and a spa-inspired bathroom with sleek finishes.

A true highlight of the home is the private rooftop deck, offering breathtaking panoramic views. Designed for entertaining and relaxing, perfect for sunset dinners, weekend gatherings, or enjoying the Los Angeles skyline.
Additional highlights include multiple outdoor spaces, an attached two-car garage, in-home laundry, and central HVAC.
Perfectly situated just moments from Silver Lake's renowned restaurants, cafes, boutiques, and the Reservoir, with convenient access to Sunset Junction, Los Feliz, Atwater Village, and Downtown Los Angeles.
House for rent
$10,500/mo
Fees may apply
861 Hyperion Ave, Los Angeles, CA 90026
3beds
2,181sqft
Price may not include required fees and charges. Price shown reflects the lease term provided. Learn more|
Single family residence
Available Mon Jul 20 2026
Cats, dogs OK
Central air
In unit laundry
Attached garage parking
What's special
Attached two-car garageDesigner kitchenExpansive windowsAbundant natural lightSleek custom cabinetryLuxurious primary suiteSpacious inviting atmosphere
- 10 days |
- -- |
- -- |
Zillow last checked:
Listing updated:
Travel times

Let’s turn your rent into credit progress
Build credit history with every on-time payment and get credit for the payment you’re already making.
Facts & features
Interior
Bedrooms & bathrooms
- Bedrooms: 3
- Bathrooms: 3
- Full bathrooms: 3
Cooling
- Central Air
Appliances
- Included: Dishwasher, Dryer, Freezer, Microwave, Oven, Refrigerator, Washer
- Laundry: In Unit
Features
- Walk In Closet
- Flooring: Hardwood, Tile
Interior area
- Total interior livable area: 2,181 sqft
Property
Parking
- Parking features: Attached
- Has attached garage: Yes
- Details: Contact manager
Features
- Exterior features: Walk In Closet
Construction
Type & style
- Home type: SingleFamily
- Property subtype: Single Family Residence
Community & HOA
Location
- Region: Los Angeles
Financial & listing details
- Lease term: 1 Year
Price history
| Date | Event | Price |
|---|---|---|
| 7/7/2026 | Listed for rent | $10,500$5/sqft |
Source: Zillow Rentals Report a problem | ||
| 6/11/2024 | Pending sale | $1,950,000$894/sqft |
Source: | ||
| 6/11/2024 | Listed for sale | $1,950,000+2.7%$894/sqft |
Source: | ||
| 3/4/2024 | Listing removed | -- |
Source: | ||
| 11/2/2023 | Listed for sale | $1,899,000$871/sqft |
Source: | ||
Neighborhood: Silver Lake
Nearby schools
GreatSchools rating
- 6/10Lockwood Avenue Elementary SchoolGrades: K-6Distance: 0.3 mi
- 6/10Thomas Starr King Middle SchoolGrades: 6-8Distance: 0.6 mi
- 8/10John Marshall Senior High SchoolGrades: 9-12Distance: 1.5 mi