Skip main navigation
Sold for $292,000
  • $292,000

    861 Kaypat Dr, Hope, MI 48628

    3beds
    1,224sqft
    Single Family Residence
    Built in 1990
    0.29 Acres Lot
    $233,700 Zestimate®
    $239/sqft
    $1,368 Estimated rent

    Home value

    $233,700

    $201,000 - $266,000

    $1,368/mo

    Zestimate® history
    Loading
    Loading...

    Owner options

    List your home for rent

    $1,368/mo

    Rent Zestimate®

    Find your next renter with Zillow Rental Manager. Plus, with online applications, you can quickly screen prospective tenants – for free.

    Learn more

    $1,368/mo

    Rent Zestimate®

    Refinance and save

    $1,999/mo

    Est. payment

    Refinancing to a lower rate could help reduce your monthly payments and save thousands over the life of the loan.

    See today's rates

    $1,999/mo

    Est. payment

    Explore your selling options

    Work with a Zillow partner agent

    Leverage their expertise and Zillow's premium Showcase listings to get your home seen by more buyers.

    Get started

    List with your own agent

    Get your home in front of millions of buyers by listing it on Zillow.

    Learn how to do it

    Sell it yourself

    Take full control of how buyers see your home on Zillow by listing For Sale by Owner (FSBO).

    List your home

    What's special

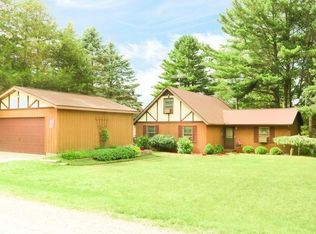
    Get ready to make lifelong memories by the lake! This well-cared-for 3-bedroom, 2-bath home sits on what will once again be the vibrant Wixom Lake—where lake days, boating, and sunsets are back on the horizon. With legal matters behind us and dam reconstruction underway, the dream of waterfront living is quickly becoming reality (visit the Four Lakes Task Force website for all the latest updates). Inside, you'll find a bright and welcoming main level, while the finished walkout basement offers even more space with a full kitchen, full bath, and easy access straight to the water’s edge—perfect for guests, gatherings, or extra living space. Step out onto the large covered deck and take in sweeping views of the future lake, all from the comfort of home. A spacious 3-car garage with a loft and available heat (not currently in use) provides plenty of room for your toys, hobbies, or future plans. No concerns about power with a back-up generator system. This is more than just a home—it’s an opportunity to be part of Wixom Lake’s next chapter!

    Zillow last checked:

    Listing updated:

    Listed by:

    Peter Baiardi,

    Ayre Rhinehart Real Estate Partners

    Bought with:

    Non Member

    Midland Board of REALTORS

    Source: MIDMLS,MLS#: 50172945MLS Logo

    Facts & features

    Interior

    Bedrooms & bathrooms
    • Bedrooms: 3
    • Bathrooms: 2
    • Full bathrooms: 2
    Rooms
    • Room types: First Floor Bedroom, First Floor Laundry, Living Room, Workshop, Basement Full Bath, First Flr Full Bathroom, Other-See Remarks, Eat-In Kitchen
    Bedroom 1
    • Features: Carpet
    • Level: First
    • Area: 208
    • Dimensions: 13 x 16
    Bedroom 2
    • Features: Carpet
    • Level: Second
    • Area: 96
    • Dimensions: 8 x 12
    Bedroom 3
    • Features: Carpet
    • Level: Second
    • Area: 128
    • Dimensions: 8 x 16
    Bathroom 1
    • Level: First
    Bathroom 2
    • Level: Second
    Dining room
    • Features: Carpet
    • Level: First
    • Area: 81
    • Dimensions: 9 x 9
    Family room
    • Features: Carpet
    • Level: Basement
    • Area: 600
    • Dimensions: 25 x 24
    Kitchen
    • Features: Ceramic Floor
    • Level: First
    • Area: 204
    • Dimensions: 17 x 12
    Living room
    • Features: Carpet
    • Level: First
    • Area: 255
    • Dimensions: 17 x 15
    Heating
    • Natural Gas, Forced Air
    Cooling
    • Ceiling Fan(s), Central Air
    Appliances
    • Included: Dishwasher, Microwave, Range/Oven, Refrigerator, Gas Water Heater
    • Laundry: First Level
    Features
    • Interior Balcony, Cathedral/Vaulted Ceiling
    • Flooring: Carpet, Carpet, Carpet, Carpet, Carpet, Carpet, Ceramic
    • Basement: Block,Finished,Full,Walk-Out Access,Sump Pump
    • Has fireplace: Yes
    • Fireplace features: Basement, Living Room
    Interior area
    • Total structure area: 1,224,936
    • Total interior livable area: 1,224 sqft
    • Finished area below ground: 600

    Property

    Parking
    • Total spaces: 3
    • Parking features: Detached, Electric in Garage, Garage Door Opener, Heated Garage, Workshop in Garage
    • Garage spaces: 3
    Features
    • Levels: One and One Half
    • Stories: 1
    • Patio & porch: Deck, Porch
    • Has view: Yes
    • View description: Water
    • Has water view: Yes
    • Water view: Water
    • Waterfront features: All Sports Lake, Lake Front, Waterfront
    • Frontage type: Waterfront
    • Frontage length: 65
    Lot
    • Size: 0.29 Acres
    • Dimensions: 65 x 202
    Details
    • Parcel number: 2603020000002000
    • Other equipment: Sump Pump

    Construction

    Type & style
    • Home type: SingleFamily
    • Architectural style: Cape Cod
    • Property subtype: Single Family Residence
    Materials
    • Vinyl Siding
    • Foundation: Basement
    Condition
    • Year built: 1990

    Utilities & green energy

    • Sewer: Septic Tank
    • Water: Well

    Community & HOA

    Community
    • Subdivision: LOT 20 PUDLE SUBD
    HOA
    • Has HOA: No
    Location
    • Region: Hope

    Financial & listing details

    • Price per square foot: $239/sqft
    • Annual tax amount: $2,988
    • Price range: $292K - $292K
    • Date on market: 4/29/2025
    • Cumulative days on market: 13 days
    • Listing terms: Cash,Conventional,FHA,VA Loan,Rural Development
    • Ownership: Private

    Price history

    DateEventPrice
    6/17/2025Sold$292,000-2.7%$239/sqft
    Source: MIDMLS #50172945 Report a problem
    5/12/2025Pending sale$300,000$245/sqft
    Source: MIDMLS #50172945 Report a problem
    4/29/2025Listed for sale$300,000$245/sqft
    Source: MIDMLS #50172945 Report a problem

    Public tax history

    Tax history is unavailable.

    Neighborhood: 48628

    Nearby schools

    GreatSchools rating
    Schools provided by the listing agent
    • District: Beaverton Rural Schools

    Source: MIDMLS. This data may not be complete. We recommend contacting the local school district to confirm school assignments for this home.

    Sell for more on Zillow
    Get a Zillow Showcase℠ listing at no additional cost and you could sell for .
    $233,700
    2% more
    +$4,674
    With Zillow Showcase(estimated)
    $238,374
    Sell for more on Zillow
    Get a Zillow Showcase℠ listing at no additional cost and you could sell for .
    $233,700
    2% more
    +$4,674
    With Zillow Showcase(estimated)
    $238,374