Skip main navigation
Closed
  • $599,000

    861 Lagrange St, West Lafayette, IN 47906

    4beds
    4,296sqft
    Single Family Residence
    Built in 1996
    0.27 Acres Lot
    $601,300 Zestimate®
    $--/sqft
    $3,679 Estimated rent

    Home value

    $601,300

    $565,000 - $643,000

    $3,679/mo

    Zestimate® history
    Loading
    Loading...

    Owner options

    List your home for rent

    $3,679/mo

    Rent Zestimate®

    Find your next renter with Zillow Rental Manager. Plus, with online applications, you can quickly screen prospective tenants – for free.

    Learn more

    $3,679/mo

    Rent Zestimate®

    Refinance and save

    $2,857/mo

    Est. payment

    Refinancing to a lower rate could help reduce your monthly payments and save thousands over the life of the loan.

    See today's rates

    $2,857/mo

    Est. payment

    Explore your selling options

    Work with a Zillow partner agent

    Leverage their expertise and Zillow's premium Showcase listings to get your home seen by more buyers.

    Get started

    List with your own agent

    Get your home in front of millions of buyers by listing it on Zillow.

    Learn how to do it

    Sell it yourself

    Take full control of how buyers see your home on Zillow by listing For Sale by Owner (FSBO).

    List your home

    What's special

    Timeless brick exteriorTwo-car garageSpacious backyard
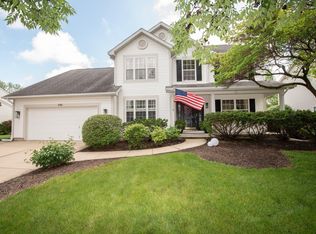
    Welcome to this spacious and well maintained 4-bedroom, 4.5-bath home offering 4,296 sqft in the highly desirable University Farm neighborhood, located in the highly regarded West Lafayette School District. Built in 1996, the home features a timeless brick exterior and a well designed layout with generous living spaces. The main level includes formal living and dining rooms, a bright family room with fireplace, and an open connection to the kitchen. Hardwood flooring runs throughout the main floor, and the south-facing rear exposure fills the home with natural light. Upstairs offers four bedrooms and three full baths, including a primary suite with private bath and an additional bedroom with its own full bath. The remaining bedrooms share a hallway bath, and a skylight brings extra natural light to the upper level. The total living space includes a finished basement (1300 sqft) with newer vinyl plank flooring (2019), ideal for recreation, playroom, or entertainment. Very well maintained throughout with solid construction and quality materials. Recent updates include roof (2020), water heater (2022), stove (2020), refrigerator (2020), basement flooring (2019), and water softener (2025). Situated on a corner lot with a unique low-traffic setting, the side street ends near the edge of the property, so only a few nearby homes use this section of the road, creating a quiet and private feel. The property also offers a spacious backyard and a two-car garage. Conveniently located near the elementary school, Purdue University, shopping, parks, restaurants, farmer's market and the Wellness Center, this well-cared-for home offers an excellent opportunity in one of the most desirable and established neighborhoods in the West Lafayette School District.

    Zillow last checked:

    Listing updated:

    Listed by:

    Yu Gao Agt:765-231-6904,

    Keller Williams Lafayette

    Bought with:

    Doug Browning, RB14038238

    Keller Williams Lafayette

    Source: IRMLS,MLS#: 202610058MLS Logo

    Facts & features

    Interior

    Bedrooms & bathrooms
    • Bedrooms: 4
    • Bathrooms: 5
    • Full bathrooms: 4
    • 1/2 bathrooms: 1
    Bedroom 1
    • Level: Upper
    Bedroom 2
    • Level: Upper
    Dining room
    • Level: Main
    • Area: 210
    • Dimensions: 14 x 15
    Family room
    • Level: Main
    • Area: 342
    • Dimensions: 19 x 18
    Kitchen
    • Level: Main
    • Area: 180
    • Dimensions: 15 x 12
    Living room
    • Level: Main
    • Area: 221
    • Dimensions: 13 x 17
    Office
    • Level: Basement
    • Area: 627
    • Dimensions: 33 x 19
    Heating
    • Natural Gas, Forced Air
    Cooling
    • Central Air, Ceiling Fan(s)
    Appliances
    • Included: Disposal, Dishwasher, Refrigerator, Washer, Dryer-Electric, Exhaust Fan, Double Oven, Electric Oven, Electric Range, Gas Water Heater, Water Softener Owned
    Features
    • Ceiling Fan(s), Eat-in Kitchen, Entrance Foyer
    • Flooring: Hardwood, Carpet, Tile, Vinyl
    • Windows: Skylight(s), Double Pane Windows, Window Treatments
    • Basement: Full,Finished,Concrete,Sump Pump
    • Attic: Pull Down Stairs
    • Number of fireplaces: 1
    • Fireplace features: Family Room, Gas Log
    Interior area
    • Total structure area: 4,494
    • Total interior livable area: 4,296 sqft
    • Finished area above ground: 2,996
    • Finished area below ground: 1,300

    Property

    Parking
    • Total spaces: 2
    • Parking features: Attached, Garage Door Opener, Concrete
    • Attached garage spaces: 2
    • Has uncovered spaces: Yes
    Features
    • Levels: Two
    • Stories: 2
    • Patio & porch: Patio, Porch
    • Fencing: Wood
    Lot
    • Size: 0.27 Acres
    • Dimensions: 84x140
    • Features: Corner Lot, Level, Near College Campus
    Details
    • Parcel number: 790706455021.000035
    • Other equipment: Sump Pump+Battery Backup

    Construction

    Type & style
    • Home type: SingleFamily
    • Property subtype: Single Family Residence
    Materials
    • Brick, Vinyl Siding
    • Roof: Shingle
    Condition
    • New construction: No
    • Year built: 1996

    Utilities & green energy

    • Sewer: City
    • Water: City

    Community & neighborhood

    Security
    • Security features: Smoke Detector(s)
    Location
    • Region: West Lafayette
    • Subdivision: University Farm

    Price history

    DateEventPrice
    5/21/2026Sold$599,000
    Source: IRMLS #202610058 Report a problem
    4/13/2026Pending sale$599,000
    Source: IRMLS #202610058 Report a problem
    4/9/2026Listed for sale$599,000
    Source: IRMLS #202610058 Report a problem
    3/30/2026Pending sale$599,000
    Source: IRMLS #202610058 Report a problem
    3/26/2026Listed for sale$599,000
    Source: IRMLS #202610058 Report a problem

    Public tax history

    YearProperty taxesTax assessment
    2025$7,928 +5.8%$723,000 +10.8%
    2024$7,494 +11.5%$652,800 +5%
    2023$6,723 +13.9%$622,000 +12.8%
    2022$5,903 +5.5%$551,600 +13.6%
    2021$5,597 +5.8%$485,500
    2020$5,291 +3.2%--
    2019$5,127 +2.8%$436,100 +3.1%
    2018$4,987 +0.3%$422,900 +2.7%
    2017$4,973 $411,600 +0.3%
    2016$4,973 +4.9%$410,500 +5.9%
    2014$4,740 +7%$387,500 +3.9%
    2013$4,429 $372,800 +0.9%
    2012-- $369,300 -8.3%
    2011-- $402,900 +7.8%
    2010-- $373,900
    2009$7,478 +82.4%$373,900 -7%
    2008$4,100 -30.8%$401,900 +3.2%
    2007$5,924 +20.3%$389,600 +13.9%
    2006$4,923 -1.1%$342,100
    2005$4,979 +2.9%$342,100
    2004$4,838 -22.4%$342,100
    2003$6,237 +30.2%$342,100 +76.4%
    2002$4,790 $193,900
    2001-- $193,900

    Find assessor info on the county website

    Neighborhood: University Farms

    Nearby schools

    GreatSchools rating
    Schools provided by the listing agent
    • Elementary: West Lafayette
    • Middle: West Lafayette
    • High: West Lafayette
    • District: West Lafayette Community School Corp.

    Source: IRMLS. This data may not be complete. We recommend contacting the local school district to confirm school assignments for this home.

    Get pre-qualified for a loan
    At Zillow Home Loans, we can pre-qualify you in as little as 5 minutes with no impact to your credit score.

    An equal housing lender. NMLS #10287.