Skip main navigation
Closed
  • $775,000

    861 Lullwater Park Ln, Atlanta, GA 30306

    3beds
    2,363sqft
    Townhouse, Residential
    Built in 2007
    871 Square Feet Lot
    $787,900 Zestimate®
    $328/sqft
    $5,666 Estimated rent

    Home value

    $787,900

    $725,000 - $851,000

    $5,666/mo

    Zestimate® history
    Loading
    Loading...

    Owner options

    List your home for rent

    $5,666/mo

    Rent Zestimate®

    Find your next renter with Zillow Rental Manager. Plus, with online applications, you can quickly screen prospective tenants – for free.

    Learn more

    $5,666/mo

    Rent Zestimate®

    Refinance and save

    $5,207/mo

    Est. payment

    Refinancing to a lower rate could help reduce your monthly payments and save thousands over the life of the loan.

    See today's rates

    $5,207/mo

    Est. payment

    Explore your selling options

    Work with a Zillow partner agent

    Leverage their expertise and Zillow's premium Showcase listings to get your home seen by more buyers.

    Get started

    List with your own agent

    Get your home in front of millions of buyers by listing it on Zillow.

    Learn how to do it

    Sell it yourself

    Take full control of how buyers see your home on Zillow by listing For Sale by Owner (FSBO).

    List your home

    What's special

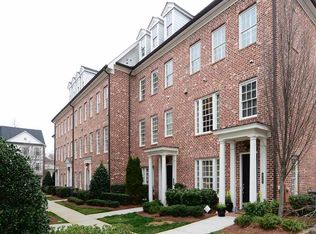
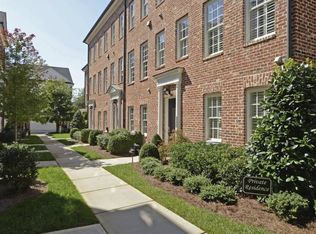
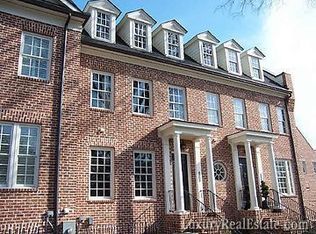
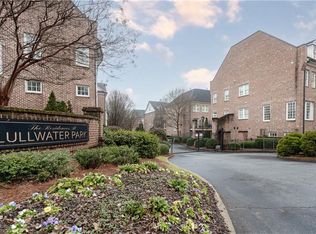
    Step into bright, effortless intown living with this beautifully finished townhome in Virginia Highland’s gated Lullwater Park community. Perfectly positioned near the Path to the BeltLine and moments from Virginia Highland, Poncey-Highland, and Druid Hills, this home offers unmatched access to the city’s most beloved neighborhoods. It’s also zoned for award-winning Springdale Park Elementary—one of the most sought-after schools in Atlanta. Inside, beautiful hardwoods, soaring ceilings, and abundant natural light create a warm, uplifting atmosphere. Thoughtful design elevates every room, with statement lighting, chic grasscloth accents, and designer wallpaper adding texture, dimension, and an elevated sense of style throughout the home. The main level flows seamlessly from the fireside living room to French doors opening onto a leafy back deck—ideal for morning coffee, al fresco dinners, or simply unwinding outdoors. The kitchen impresses with Viking appliances, generous counter space, and a true walk-in pantry, delivering both everyday ease and elevated style. The terrace level includes a private bedroom with full bath—perfect for guests, an office, gym, or media room. Upstairs, two serene bedrooms await, including an oversized primary suite with a spa-inspired bath, double vanities, and excellent closet space including a walk-in. Every window gives the home a tucked-away, tranquil feel. A roomy two-car garage and thoughtful storage areas provide the finishing touch—offering the kind of practicality that makes life feel effortless. Fresh, bright, and move-in ready—this is refined Virginia Highland living with walkability, convenience, and top-tier schools all woven into one exceptional opportunity.

    Zillow last checked:

    Listing updated:

    Listed by:

    Molly Carter Gaines,

    Ansley Real Estate 404-542-3120

    Bought with:

    LYNNE DALE, 298871

    Keller Williams Realty Intown ATL

    Source: FMLS GA,MLS#: 7683020MLS Logo

    Facts & features

    Interior

    Bedrooms & bathrooms
    • Bedrooms: 3
    • Bathrooms: 4
    • Full bathrooms: 3
    • 1/2 bathrooms: 1
    Rooms
    • Room types: Den, Family Room
    Primary bedroom
    • Features: Oversized Master, Split Bedroom Plan
    • Level: Oversized Master, Split Bedroom Plan
    Bedroom
    • Features: Oversized Master, Split Bedroom Plan
    Primary bathroom
    • Features: Double Vanity, Separate His/Hers, Separate Tub/Shower, Soaking Tub
    Dining room
    • Features: Seats 12+, Separate Dining Room
    Kitchen
    • Features: Breakfast Bar, Cabinets Stain, Pantry Walk-In, Stone Counters, View to Family Room
    Heating
    • Forced Air, Natural Gas, Zoned
    Cooling
    • Ceiling Fan(s), Central Air
    Appliances
    • Included: Dishwasher, Disposal, Dryer, Gas Range, Microwave, Refrigerator, Washer
    • Laundry: Laundry Closet, Upper Level
    Features
    • Coffered Ceiling(s), Double Vanity, Entrance Foyer, High Ceilings 9 ft Upper, High Ceilings, High Ceilings 10 ft Main, His and Hers Closets, Walk-In Closet(s)
    • Flooring: Hardwood
    • Windows: Plantation Shutters, Window Treatments
    • Basement: None
    • Number of fireplaces: 1
    • Fireplace features: Family Room, Gas Starter
    • Common walls with other units/homes: 2+ Common Walls,No One Above,No One Below
    Interior area
    • Total structure area: 2,363
    • Total interior livable area: 2,363 sqft

    Property

    Parking
    • Total spaces: 2
    • Parking features: Attached, Garage, Garage Faces Rear
    • Attached garage spaces: 2
    Accessibility
    • Accessibility features: None
    Features
    • Levels: Multi/Split
    • Patio & porch: Deck
    • Exterior features: Balcony, No Dock
    • Pool features: None
    • Spa features: None
    • Fencing: None
    • Has view: Yes
    • View description: Neighborhood
    • Waterfront features: None
    • Body of water: None
    Lot
    • Size: 871 Square Feet
    • Features: Landscaped
    Details
    • Additional structures: Garage(s)
    • Parcel number: 15 241 01 159
    • Other equipment: None
    • Horse amenities: None

    Construction

    Type & style
    • Home type: Townhouse
    • Architectural style: Townhouse,Traditional
    • Property subtype: Townhouse, Residential
    • Attached to another structure: Yes
    Materials
    • Brick 4 Sides
    • Foundation: Slab
    • Roof: Composition
    Condition
    • Resale
    • New construction: No
    • Year built: 2007

    Utilities & green energy

    • Electric: 220 Volts
    • Sewer: Public Sewer
    • Water: Public
    • Utilities for property: Cable Available, Electricity Available, Natural Gas Available, Sewer Available, Water Available
    Green energy
    • Energy efficient items: HVAC
    • Energy generation: None

    Community & HOA

    Community
    • Features: Gated, Homeowners Assoc, Near Beltline, Near Public Transport, Near Schools, Near Shopping, Near Trails/Greenway, Park, Playground, Sidewalks, Street Lights
    • Security: Fire Alarm, Security Gate, Security System Owned, Smoke Detector(s)
    • Subdivision: Lullwater Park
    HOA
    • Has HOA: Yes
    • HOA fee: $460 monthly
    Location
    • Region: Atlanta

    Financial & listing details

    • Price per square foot: $328/sqft
    • Tax assessed value: $770,900
    • Annual tax amount: $7,466
    • Date on market: 11/20/2025
    • Cumulative days on market: 54 days
    • Ownership: Fee Simple
    • Electric utility on property: Yes
    • Road surface type: Asphalt, Paved

    Price history

    DateEventPrice
    2/13/2026Sold$775,000-3%$328/sqft
    Source: FMLS GA #7683020 Report a problem
    1/22/2026Pending sale$799,000$338/sqft
    Source: FMLS GA #7683020 Report a problem
    11/20/2025Listed for sale$799,000+72.9%$338/sqft
    Source: FMLS GA #7683020 Report a problem
    2/28/2013Sold$462,000+0.5%$196/sqft
    Source: Public Record Report a problem
    1/25/2013Listed for sale$459,500-11.6%$194/sqft
    Source: Atlanta Fine Homes Sotheby's International Realty #5102735 Report a problem
    2/6/2008Sold$519,700$220/sqft
    Source: Public Record Report a problem

    Public tax history

    YearProperty taxesTax assessment
    2025$7,466 +6.7%$308,360 +8.5%
    2024$7,000 +10.5%$284,240 +1.2%
    2023$6,333 0%$280,840 +8%
    2022$6,335 $260,000 +8.1%
    2021-- $240,520 +9.5%
    2020$5,737 +1.9%$219,600
    2019$5,630 -13.2%$219,600
    2018$6,484 +38.9%$219,600 +24.2%
    2017$4,667 +531.2%$176,760
    2016$739 $176,760 +22%
    2014$739 $144,840
    2013-- $144,840 -4.9%
    2012-- $152,240 -2.7%
    2011-- $156,480
    2010$697 $156,480
    2009$697 $156,480
    Find assessor info on the county website

    Neighborhood: Druid Hills

    Nearby schools

    GreatSchools rating
    Schools provided by the listing agent
    • Elementary: Springdale Park
    • Middle: David T Howard
    • High: Midtown

    Source: FMLS GA. This data may not be complete. We recommend contacting the local school district to confirm school assignments for this home.

    Get a cash offer in 3 minutes
    Find out how much your home could sell for in as little as 3 minutes with a no-obligation cash offer.
    Estimated market value
    $787,900
    Get a cash offer in 3 minutes
    Find out how much your home could sell for in as little as 3 minutes with a no-obligation cash offer.
    Estimated market value
    $787,900