Skip main navigation
Closed
  • $364,000

    861 MACKENZIE Circle, St. Augustine, FL 32092

    4beds
    1,660sqft
    Single Family Residence
    Built in 2003
    6,969 Square Feet Lot
    $363,500 Zestimate®
    $219/sqft
    $2,356 Estimated rent

    Home value

    $363,500

    $345,000 - $385,000

    $2,356/mo

    Zestimate® history
    Loading
    Loading...

    Owner options

    List your home for rent

    $2,356/mo

    Rent Zestimate®

    Find your next renter with Zillow Rental Manager. Plus, with online applications, you can quickly screen prospective tenants – for free.

    Learn more

    $2,356/mo

    Rent Zestimate®

    Refinance and save

    $2,681/mo

    Est. payment

    Refinancing to a lower rate could help reduce your monthly payments and save thousands over the life of the loan.

    See today's rates

    $2,681/mo

    Est. payment

    Explore your selling options

    Work with a Zillow partner agent

    Leverage their expertise and Zillow's premium Showcase listings to get your home seen by more buyers.

    Get started

    List with your own agent

    Get your home in front of millions of buyers by listing it on Zillow.

    Learn how to do it

    Sell it yourself

    Take full control of how buyers see your home on Zillow by listing For Sale by Owner (FSBO).

    List your home

    What's special

    Two-car attached garageBreakfast barOpen floor planCeiling fans with remotesVaulted ceilingsAll new interior doorsWarm wood-style plank flooring
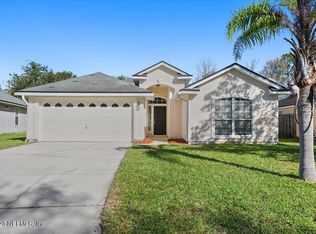
    **OPEN HOUSE SUNDAY 2/22 FROM 11AM to 2:00PM!!** Welcome home to this beautifully (FULLY) remodeled 4-bedroom, 2-bath residence located in the desirable Meadows at World Golf Village. Offering 1,660 square feet of thoughtfully updated living space, this home combines modern finishes with a functional layout designed for everyday living and entertaining. The open floor plan features vaulted ceilings, warm wood-style plank flooring, and a striking stacked-stone fireplace with a solid maple mantel, creating a welcoming focal point in the main living area. The kitchen is a true standout with quartz countertops, upgraded 42-inch cabinetry, a breakfast bar, stainless steel appliances, a pot filler, Moen range hood, and a deep stainless drop-in sink perfect for hosting or casual meals. The split-bedroom layout provides privacy for the primary suite, which includes a custom tiled shower with Delta hardware, updated fixtures, and refined finishes throughout. cont... Both bathrooms have been upgrade with Kohler toilets, quartz counters, new lighting, and modern touches. Additional improvements include all new interior doors, fresh baseboards, new window trim, LED lighting, ceiling fans with remotes, custom shelving and hanger racks, and 2-inch blinds throughout. Step outside to a fully fenced backyard with a walk-out patio ideal for outdoor dining, entertaining, or relaxing. The roof was replaced in 2018, adding peace of mind for the next owner. A two-car attached garage completes the package. Move-in ready and tastefully updated, this home offers style, comfort, and functionality in a well-established St. Augustine community. Conveniently situated within walking distance to middle school and minutes away from multiple grocery stores, dining options, fitness facilities, Costco, Home Depot, Bass Pro Shop and Buc-ee's. I-95 is an easy commute to Jacksonville, St Augustine and multiple beaches.

    Zillow last checked:

    Listing updated:

    Listed by:

    ALIEA MAY VEON 904-438-4928,

    BETROS REALTY INC 904-527-1738,

    JEFFREY BETROS 904-608-8592

    Bought with:

    STACI GIL, 3503666

    WATSON REALTY CORP

    AUDREY CONWAY, 3645476

    Source: realMLS,MLS#: 2126368MLS Logo

    Facts & features

    Interior

    Bedrooms & bathrooms
    • Bedrooms: 4
    • Bathrooms: 2
    • Full bathrooms: 2
    Heating
    • Central
    Cooling
    • Central Air
    Appliances
    • Included: Dishwasher, Disposal, Electric Range, Refrigerator
    • Laundry: Electric Dryer Hookup, Washer Hookup
    Features
    • Breakfast Bar, Ceiling Fan(s), Eat-in Kitchen, Open Floorplan, Primary Bathroom - Shower No Tub, Master Downstairs, Split Bedrooms, Walk-In Closet(s)
    • Flooring: Laminate, Tile
    • Number of fireplaces: 1
    Interior area
    • Total interior livable area: 1,660 sqft

    Property

    Parking
    • Total spaces: 2
    • Parking features: Garage
    • Garage spaces: 2
    Features
    • Stories: 1
    • Patio & porch: Patio, Porch, Rear Porch
    • Fencing: Fenced,Back Yard,Wood
    Lot
    • Size: 6,969 Square Feet
    Details
    • Parcel number: 0288211640

    Construction

    Type & style
    • Home type: SingleFamily
    • Architectural style: Traditional
    • Property subtype: Single Family Residence
    Materials
    • Stucco, Vinyl Siding
    • Roof: Shingle
    Condition
    • Updated/Remodeled
    • New construction: No
    • Year built: 2003

    Utilities & green energy

    • Sewer: Public Sewer
    • Water: Public
    • Utilities for property: Cable Available, Electricity Connected, Sewer Connected, Water Connected

    Community & HOA

    Community
    • Subdivision: Wgv The Meadows
    HOA
    • Has HOA: Yes
    • HOA fee: $320 annually
    Location
    • Region: Saint Augustine

    Financial & listing details

    • Price per square foot: $219/sqft
    • Tax assessed value: $280,703
    • Annual tax amount: $4,103
    • Date on market: 1/22/2026
    • Listing terms: Cash,Conventional,FHA,VA Loan

    Price history

    DateEventPrice
    4/2/2026Sold$364,000-1.1%$219/sqft
    Source: realMLS #2126368 Report a problem
    3/12/2026Pending sale$368,000$222/sqft
    Source: realMLS #2126368 Report a problem
    2/18/2026Price change$368,000-0.4%$222/sqft
    Source: realMLS #2126368 Report a problem
    2/13/2026Price change$369,500-0.1%$223/sqft
    Source: realMLS #2126368 Report a problem
    2/10/2026Price change$369,900-0.7%$223/sqft
    Source: realMLS #2126368 Report a problem
    2/5/2026Price change$372,500-0.7%$224/sqft
    Source: realMLS #2126368 Report a problem
    1/22/2026Listed for sale$375,000+168%$226/sqft
    Source: realMLS #2126368 Report a problem
    8/2/2010Sold$139,900-30%$84/sqft
    Source: Public Record Report a problem
    5/31/2006Sold$200,000+46.8%$120/sqft
    Source: Public Record Report a problem
    8/26/2003Sold$136,200$82/sqft
    Source: Public Record Report a problem

    Public tax history

    YearProperty taxesTax assessment
    2025$4,104 +12.9%$280,703 -3.5%
    2024$3,634 +1.2%$291,025 -5%
    2023$3,591 +7.8%$306,225 +7.6%
    2022$3,331 +21.6%$284,647 +49.3%
    2021$2,739 +3.1%$190,699 +4.7%
    2020$2,656 +2.7%$182,198 +7.9%
    2019$2,586 $168,839 +3.5%
    2018$2,586 +115.5%$163,128 +53.1%
    2017$1,200 $106,557 -0.9%
    2016$1,200 +0.4%$107,496 +0.7%
    2015$1,195 -1.4%$106,749 +0.8%
    2014$1,212 $105,902 +4.5%
    2013-- $101,298 +1.7%
    2012-- $99,605 -10.5%
    2011-- $111,252 -2.7%
    2010-- $114,356 -13.3%
    2009-- $131,891 -7.9%
    2008-- $143,127 -18.5%
    2007-- $175,575 +33%
    2006-- $131,984 +3%
    2005-- $128,140 +10.2%
    2004-- $116,280
    Find assessor info on the county website

    Neighborhood: 32092

    Nearby schools

    GreatSchools rating
    Schools provided by the listing agent
    • Elementary: Picolata Crossing
    • Middle: Pacetti Bay
    • High: Tocoi Creek

    Source: realMLS. This data may not be complete. We recommend contacting the local school district to confirm school assignments for this home.

    Get a cash offer in 3 minutes
    Find out how much your home could sell for in as little as 3 minutes with a no-obligation cash offer.
    Estimated market value
    $363,500
    Get a cash offer in 3 minutes
    Find out how much your home could sell for in as little as 3 minutes with a no-obligation cash offer.
    Estimated market value
    $363,500